5738 Pebbleshire Road
SEE ALL PHOTOS
5738 Pebbleshire Road
Courtesy of KW Domain
Sold

5738 Pebbleshire Road

5738 Pebbleshire Road, Bloomfield Hills City Oakland, Michigan 48301

$550,000
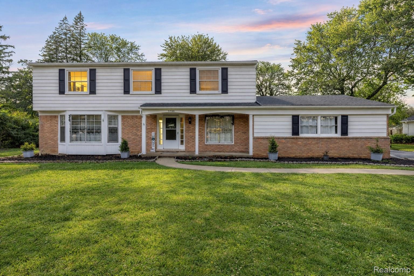
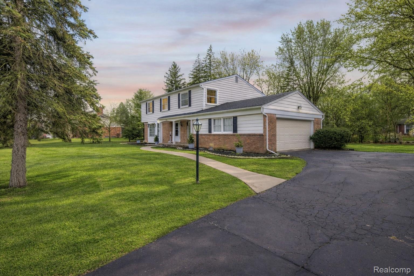
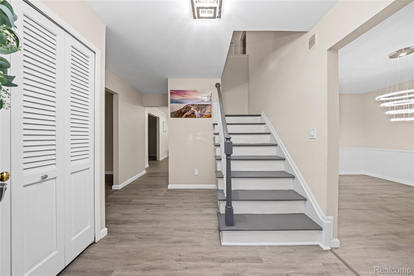

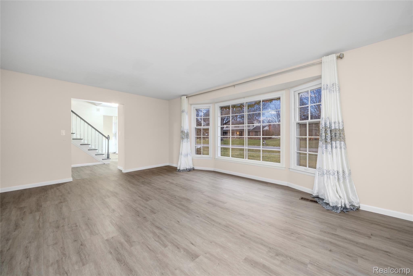
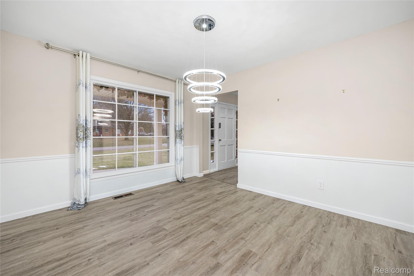
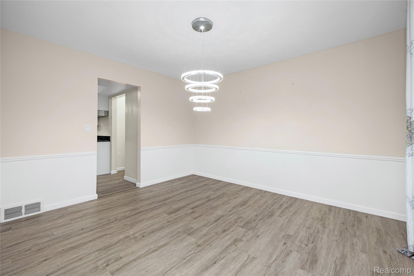
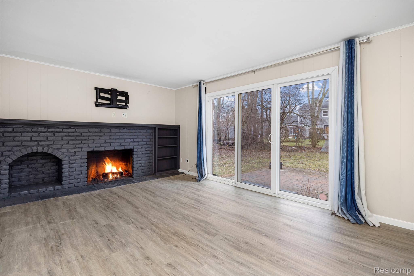
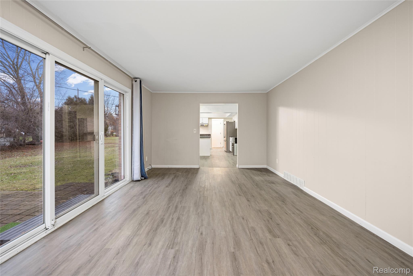
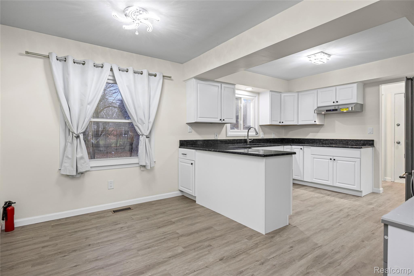
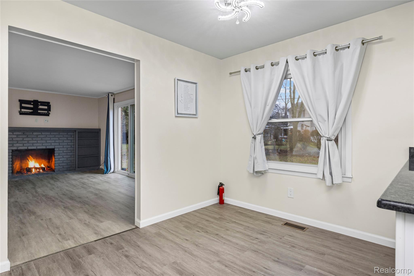
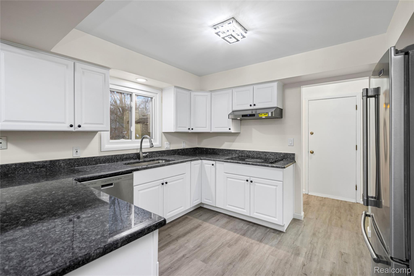
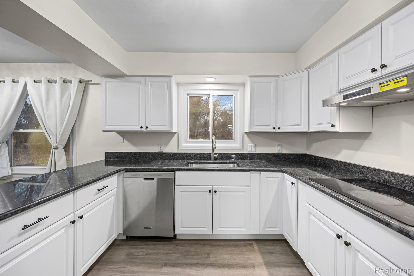
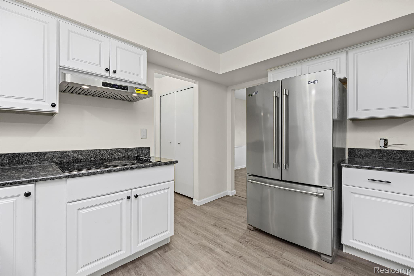
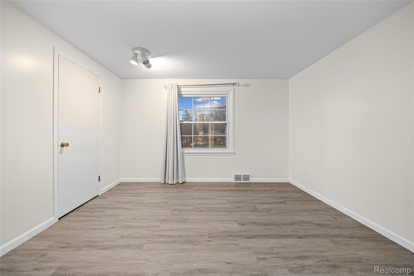
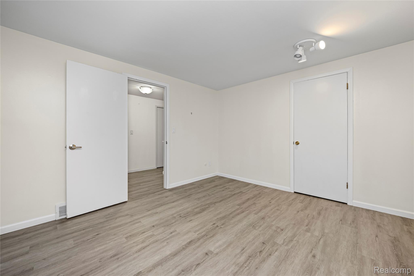
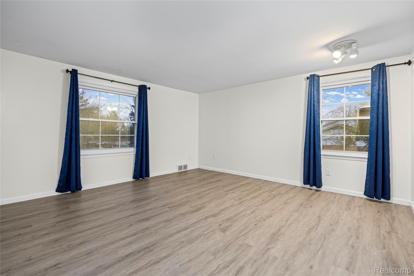
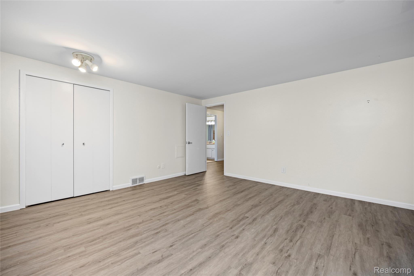
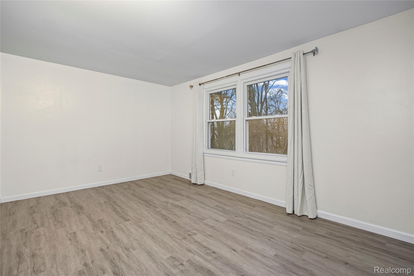
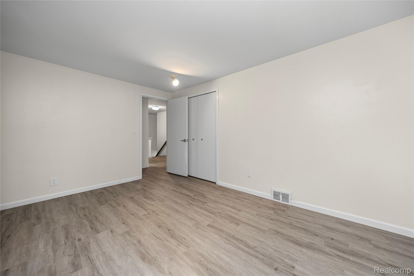
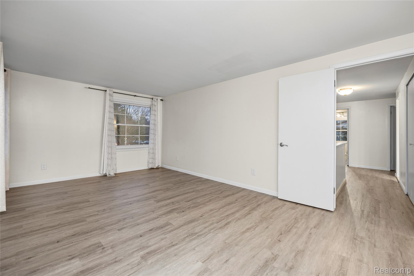
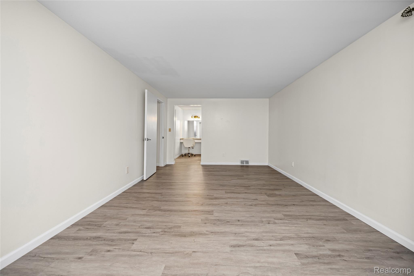
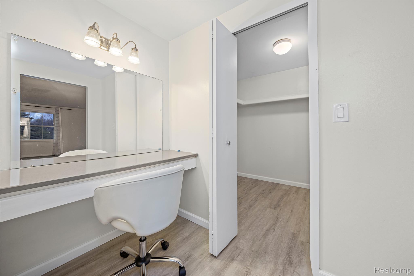
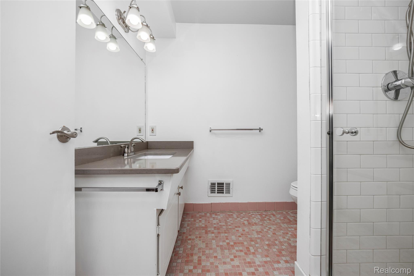
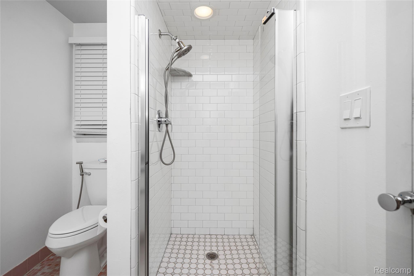
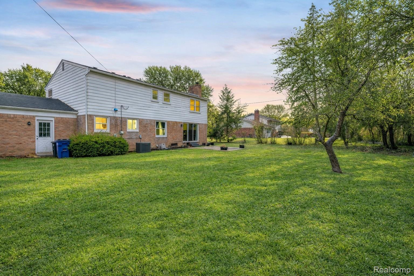
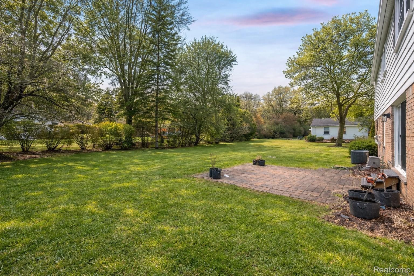
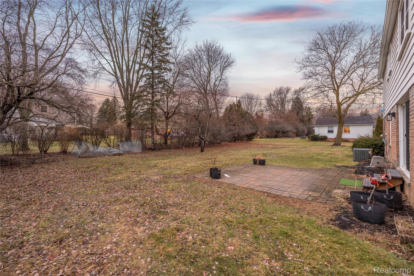
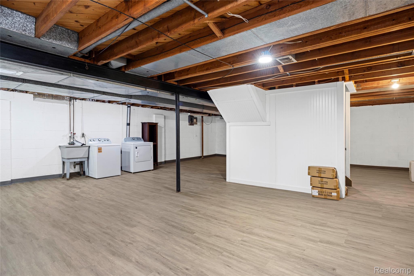
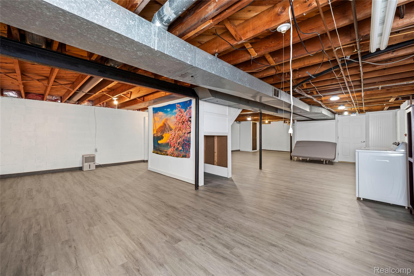
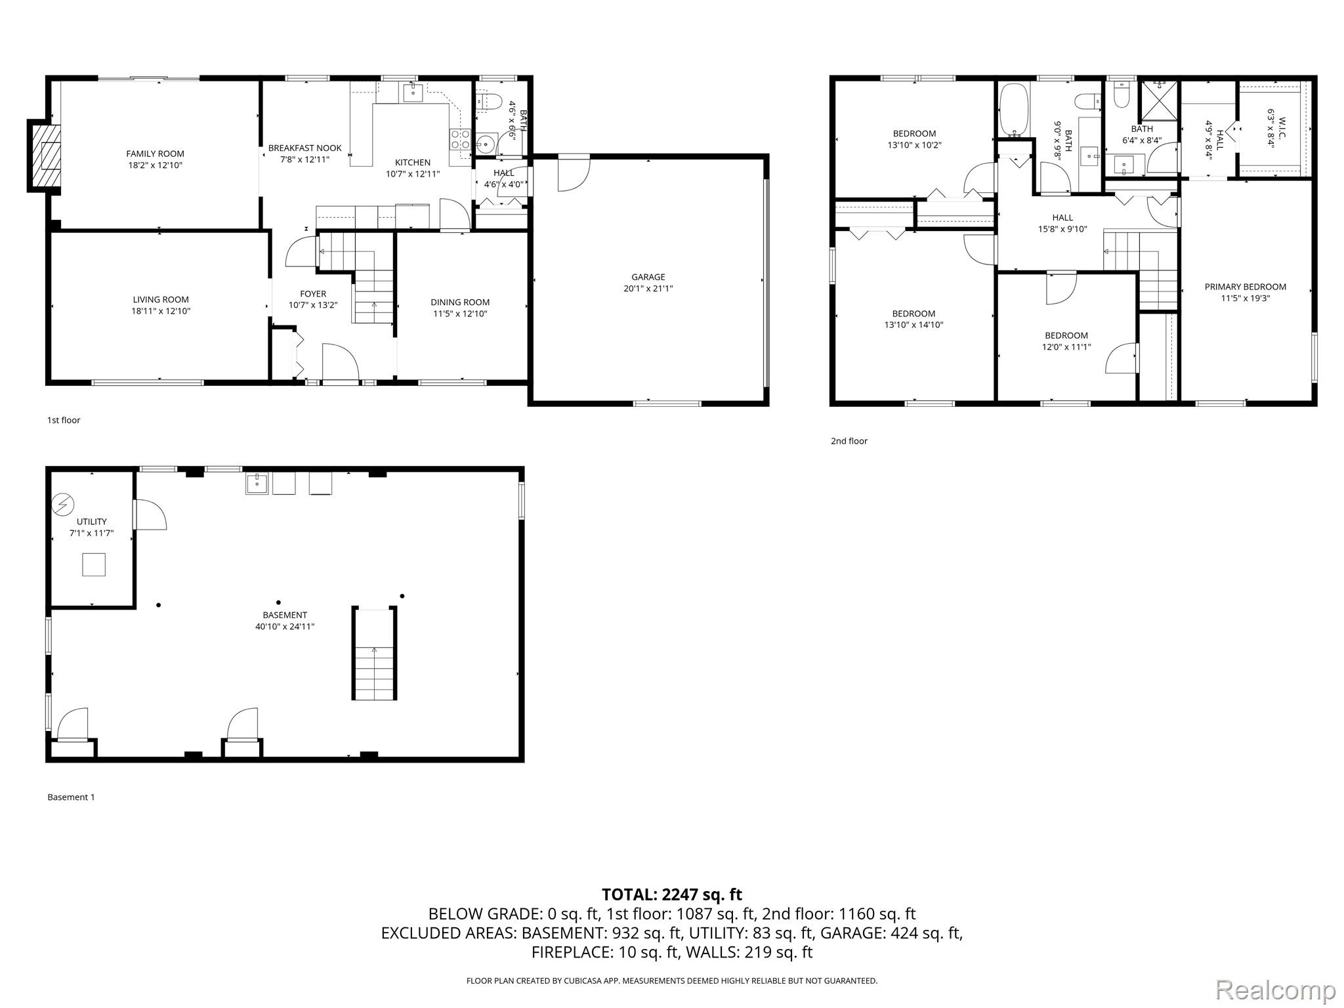
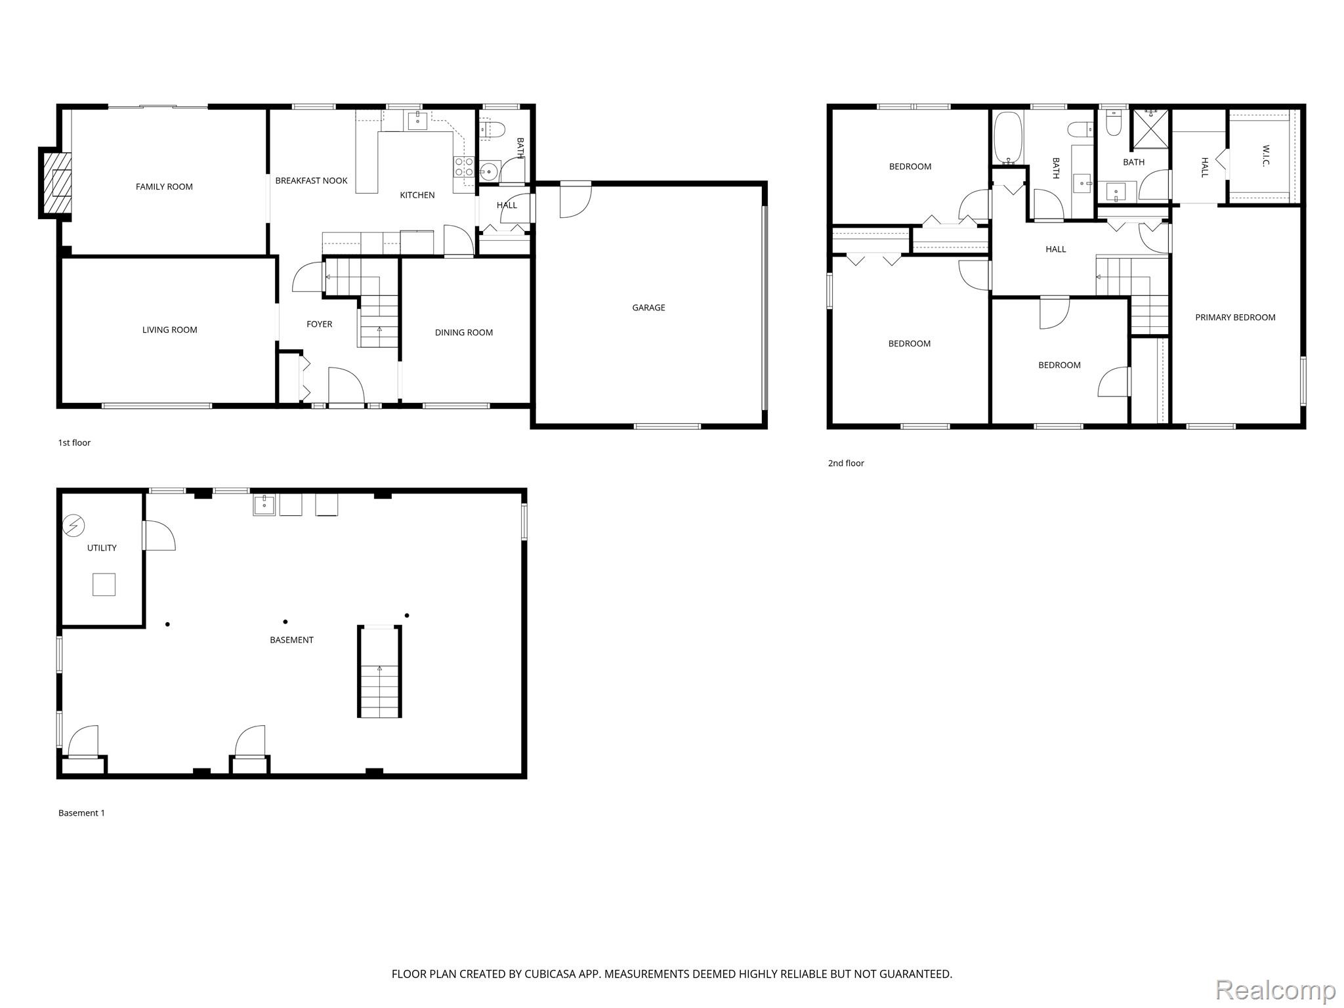
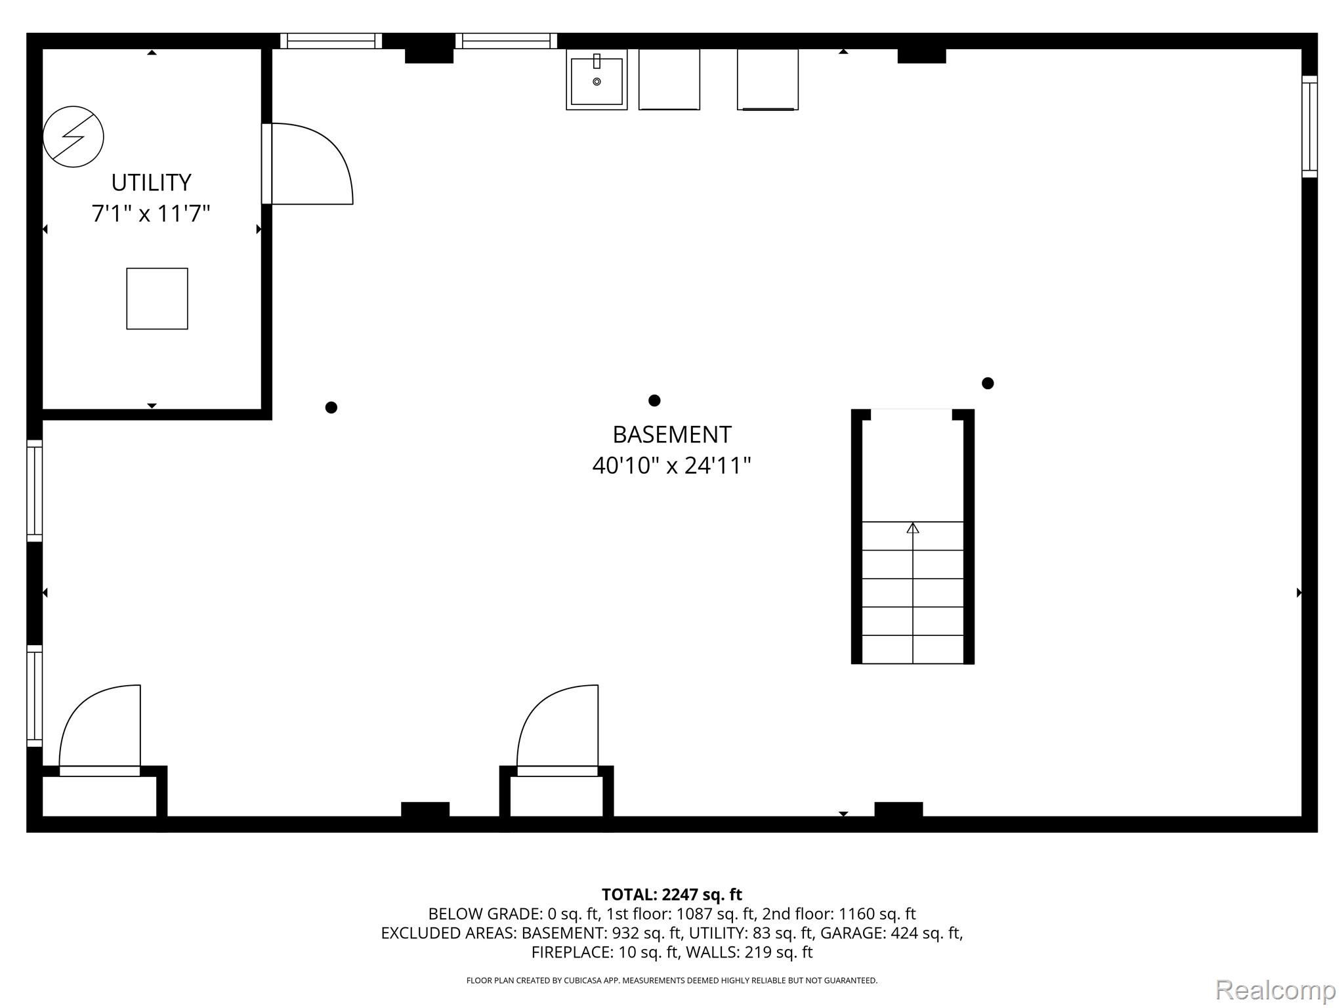
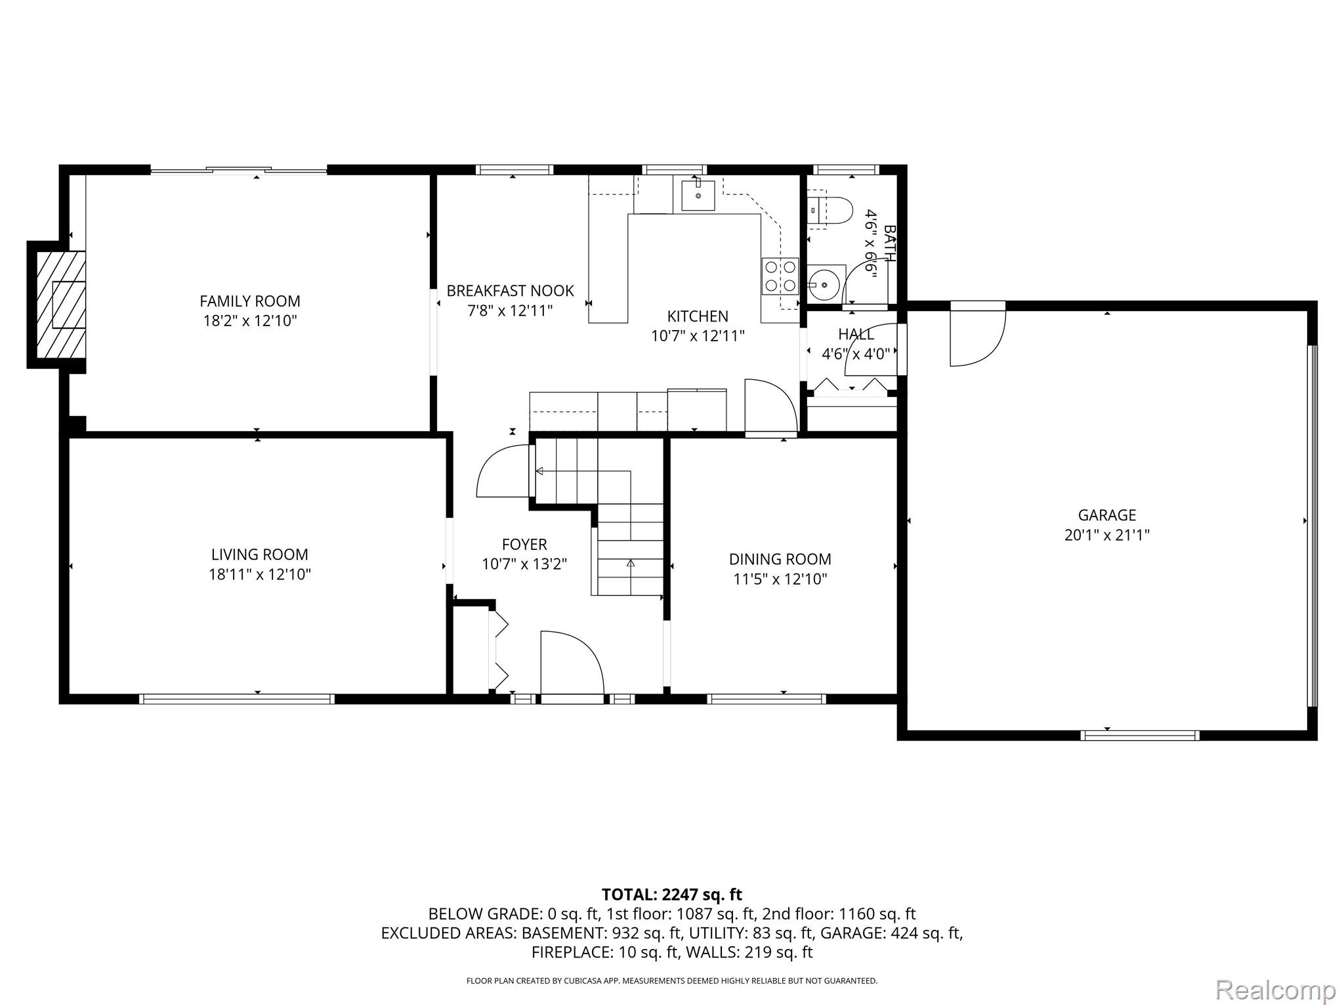
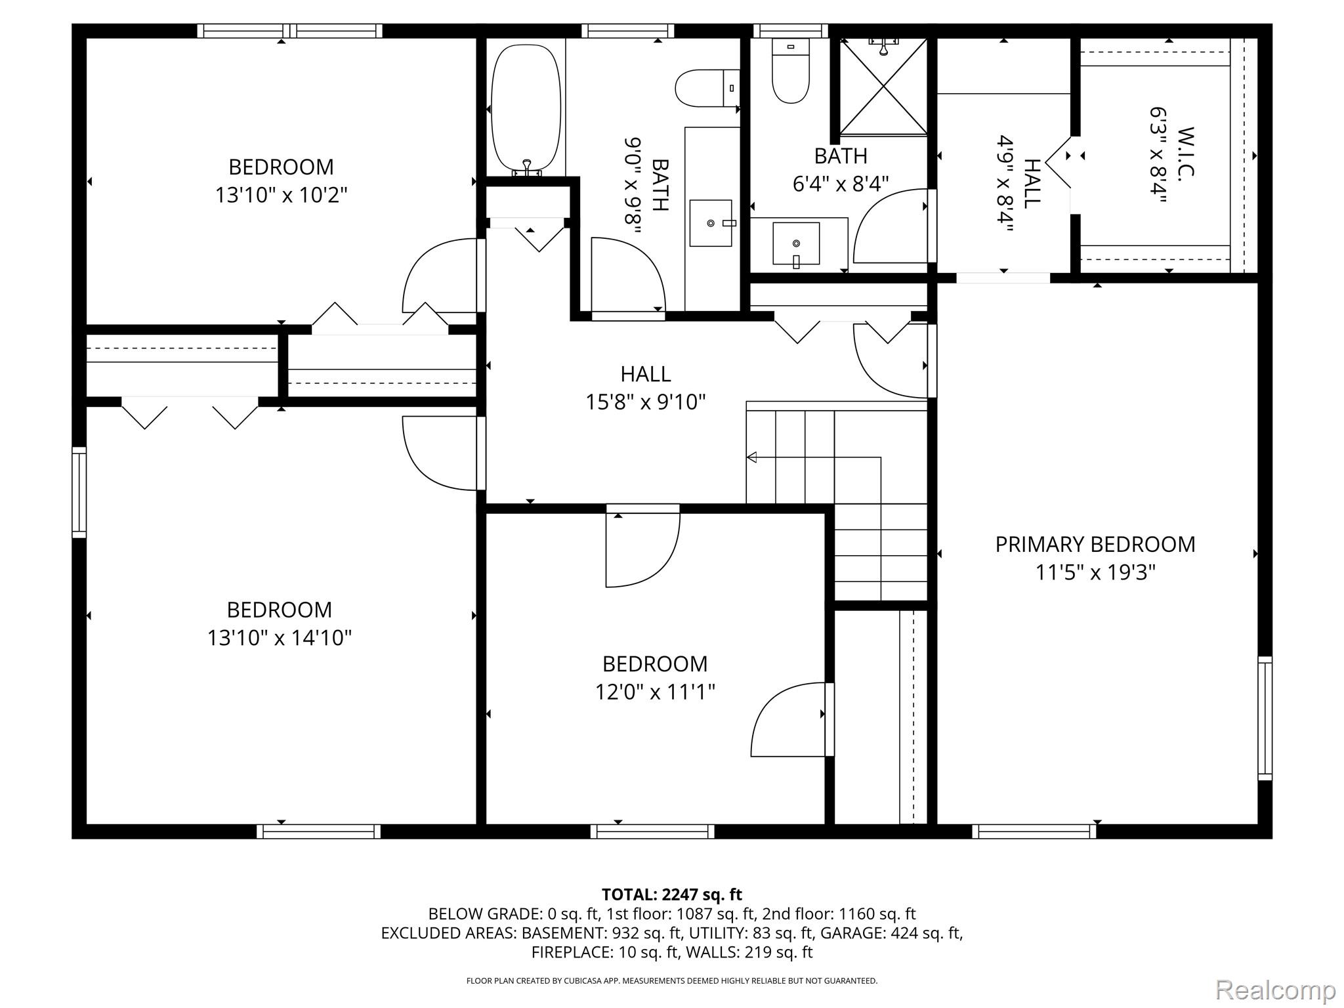
This beautifully updated colonial offers a bright, open floor plan with modern finishes throughout. Newer flooring flows seamlessly across the main living areas, enhancing both style and durability. A massive living room is highlighted by stunning bay windows that flood the space with natural light. The inviting family room opens effortlessly to the kitchen and breakfast nook, complete with a door wall leading to a private rear yard--perfect for indoor/outdoor living. The kitchen has been fully refreshed with all-new cabinetry, granite countertops, and stainless steel appliances, making it ideal for everyday living and entertaining. Upstairs, you'll find three generously sized bedrooms along with an expansive primary suite featuring a walk-in closet. The lower level is partially finished and showcases new flooring, offering flexible additional living space. Outside, the large, flat rear yard provides the perfect setting for play, gatherings, and outdoor entertaining.

4
beds

3
baths

3,468 Sq.Ft. LIVING AREA

0.46 Acres lot

Melanie S. Bishop

Melanie S. Bishop

Features & Amenities

Interior

  • total bedrooms4
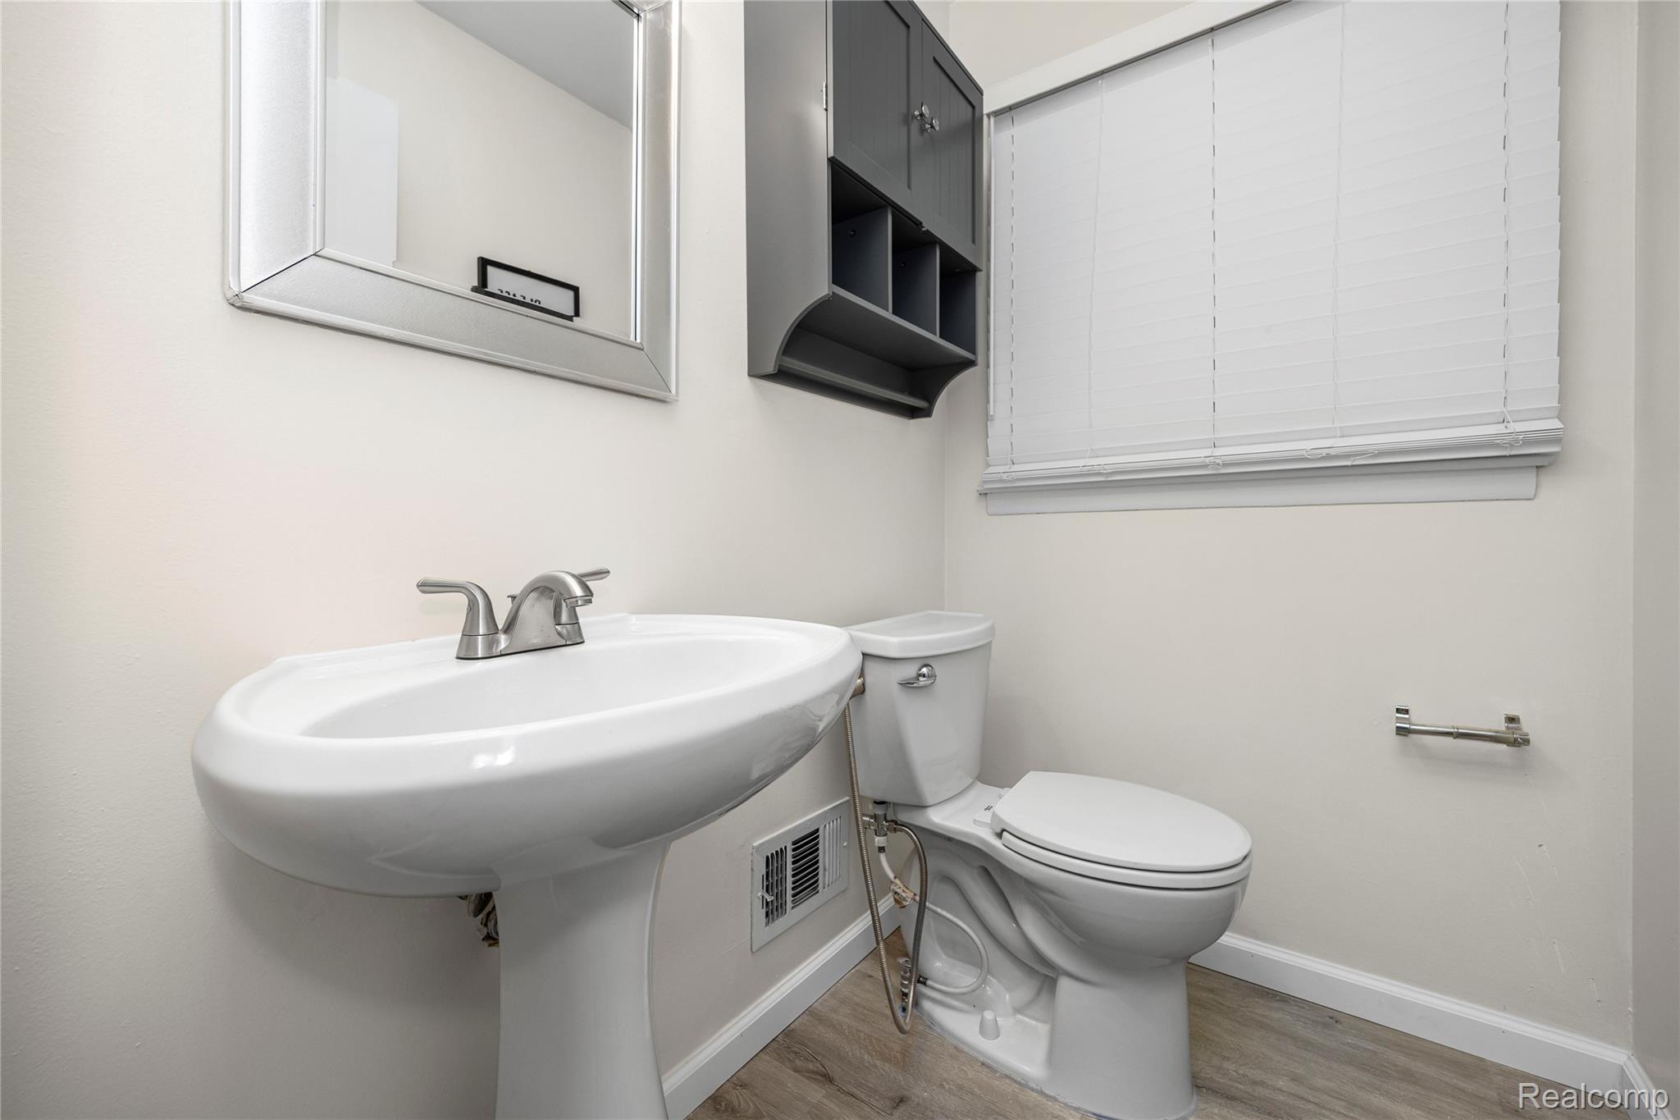
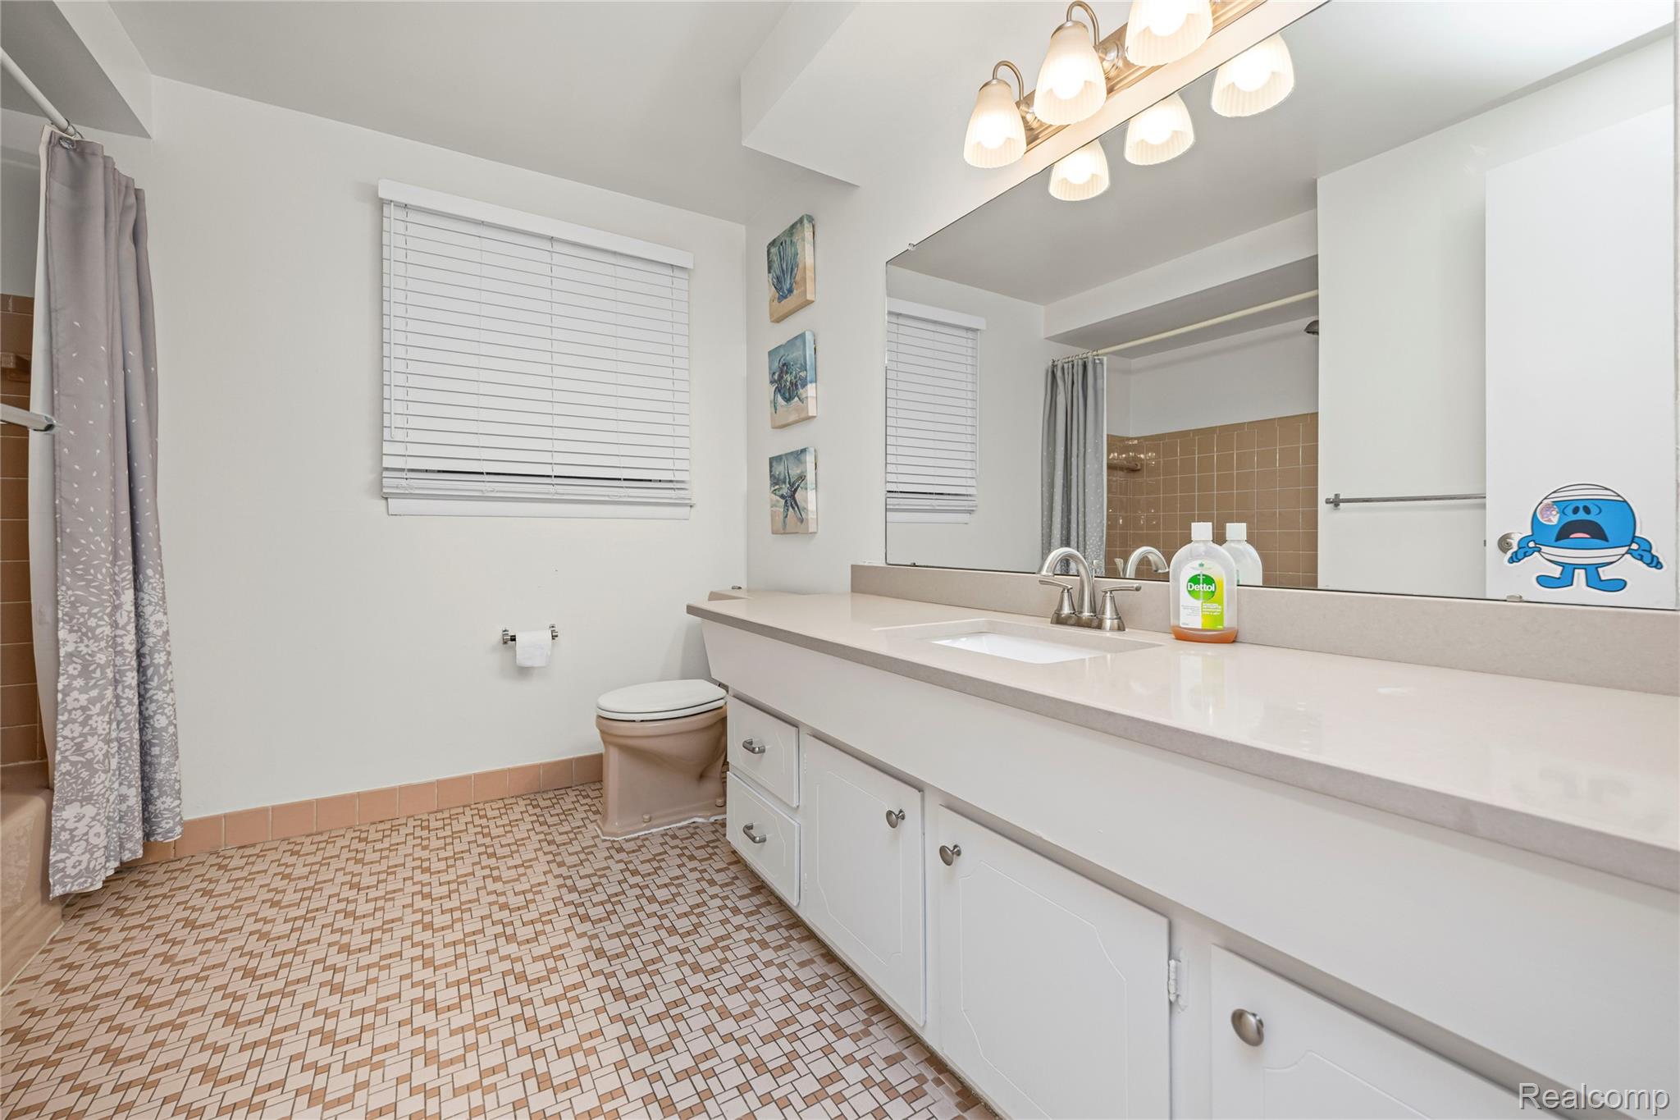
  • Total bathrooms3
  • full bathrooms2
  • half bathroom1
  • Fireplace Living Room
  • APPLIANCES Dishwasher, Dryer, Electric Cooktop, Free Standing Refrigerator, Range Hood, Stainless Steel Appliances, Washer, Washer Dryer Allin One

Area & Lot

  • Status Sold
  • Date Sold May 1, 2026
  • Living Area3,468 Sq.Ft.
  • Lot Area0.46 Acres
  • MLS® ID20261019687
  • TypeResidential
  • YEAR BUILT1963
  • NeighborhoodBloomfield Township
  • Architecture StylesColonial
  • School DistrictBirmingham

Exterior

  • STORIES2
  • Garage Space2.0
  • water SourcePublic
  • PoolNone
  • roofAsphalt
  • parkingTwo Car Garage, Attached, Direct Access, Electricityin Garage
  • HEAT TYPEForced Air, Natural Gas
  • AIR CONDITIONINGCentral Air
  • sewerPublic Sewer
  • SubstructureBasement, Block

Financial

  • Sales Price$550,000
  • Real Estate Tax $11,867/yr

Bloomfield Township

Its 26 square miles are distinguished by rolling hills, winding roads, and scenic lakes and streams.

Explore

Work With Us

We have a high-tech, aggressive marketing program that will make your listing highly visible to potential buyers around the world, and we make use of our networks both online and off to find your buyer.

Follow Us on Instagram