5365 Van Ness Court
5365 Van Ness Court
5365 Van Ness Court
5365 Van Ness Court
5365 Van Ness Court
5365 Van Ness Court
5365 Van Ness Court
5365 Van Ness Court
5365 Van Ness Court
5365 Van Ness Court
5365 Van Ness Court
5365 Van Ness Court
5365 Van Ness Court
5365 Van Ness Court
5365 Van Ness Court
5365 Van Ness Court
5365 Van Ness Court
5365 Van Ness Court
5365 Van Ness Court
5365 Van Ness Court
5365 Van Ness Court
5365 Van Ness Court
5365 Van Ness Court
5365 Van Ness Court
5365 Van Ness Court
5365 Van Ness Court
5365 Van Ness Court
5365 Van Ness Court
5365 Van Ness Court
5365 Van Ness Court
5365 Van Ness Court
5365 Van Ness Court
5365 Van Ness Court
5365 Van Ness Court
5365 Van Ness Court
5365 Van Ness Court
5365 Van Ness Court
SEE ALL PHOTOS
5365 Van Ness Court
5365 Van Ness Court
5365 Van Ness Court
5365 Van Ness Court
5365 Van Ness Court
5365 Van Ness Court
5365 Van Ness Court
5365 Van Ness Court
5365 Van Ness Court
5365 Van Ness Court
5365 Van Ness Court
5365 Van Ness Court
5365 Van Ness Court
5365 Van Ness Court
5365 Van Ness Court
5365 Van Ness Court
5365 Van Ness Court
5365 Van Ness Court
5365 Van Ness Court
5365 Van Ness Court
5365 Van Ness Court
5365 Van Ness Court
5365 Van Ness Court
5365 Van Ness Court
5365 Van Ness Court
5365 Van Ness Court
5365 Van Ness Court
5365 Van Ness Court
5365 Van Ness Court
5365 Van Ness Court
5365 Van Ness Court
5365 Van Ness Court
5365 Van Ness Court
5365 Van Ness Court
5365 Van Ness Court
5365 Van Ness Court
5365 Van Ness Court
Courtesy of KW Domain
Sold

5365 Van Ness Court

5365 Van Ness Court, Bloomfield Hills City Oakland, Michigan 48302

$900,000
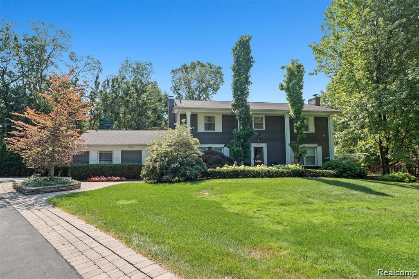
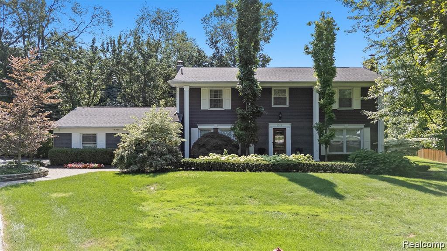
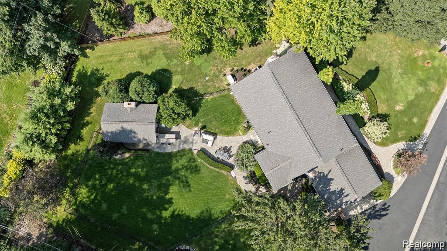
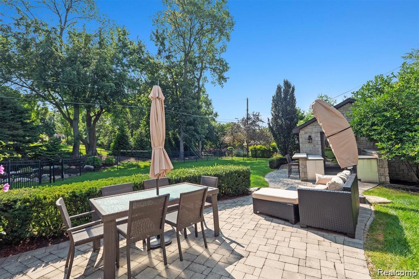
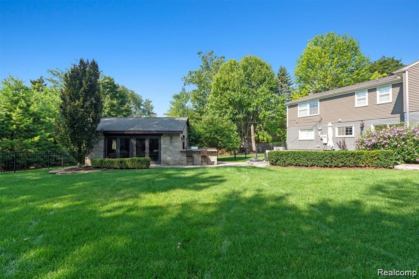
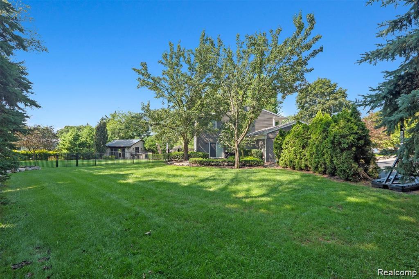
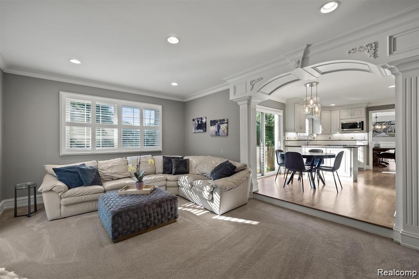
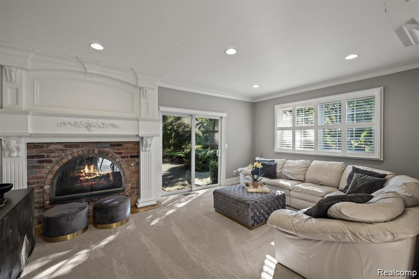
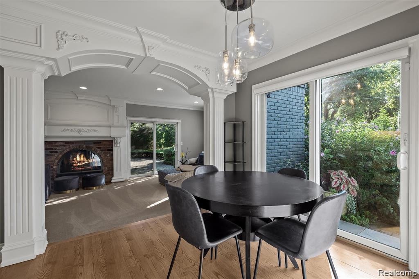
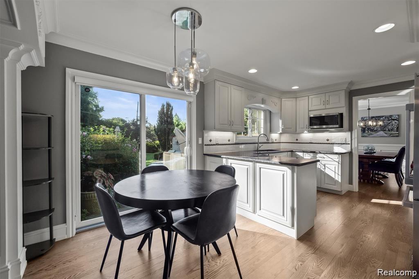
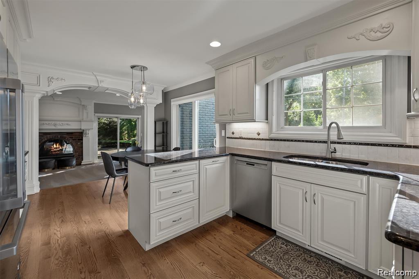
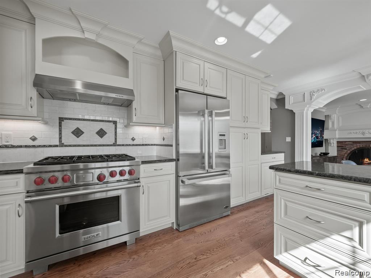
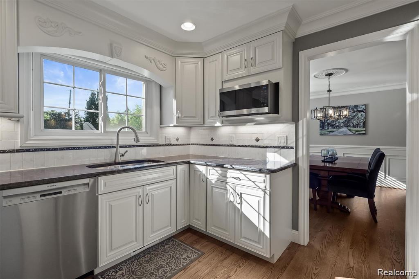
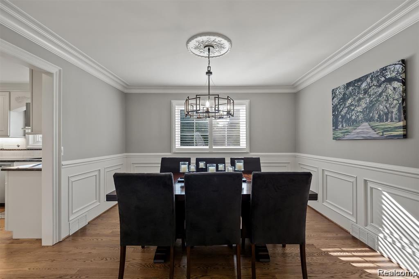
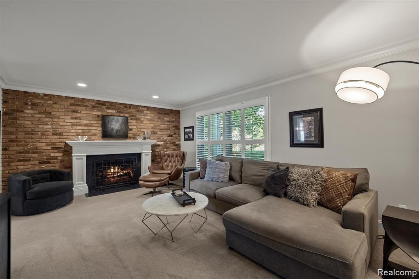
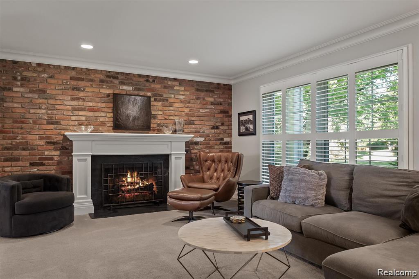
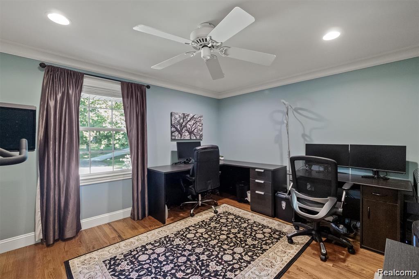
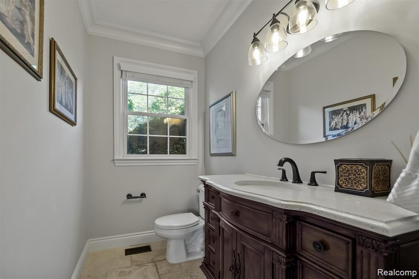
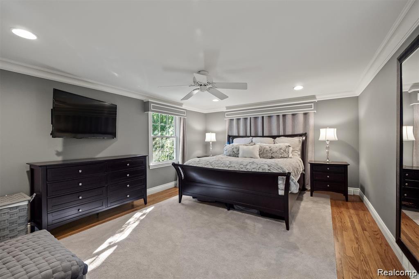
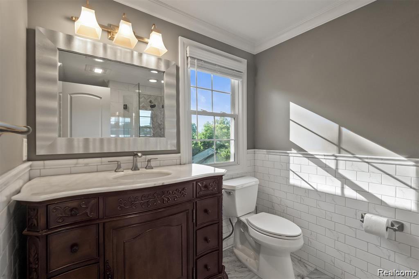
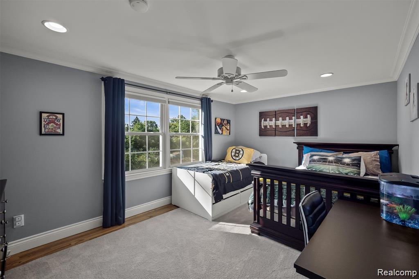
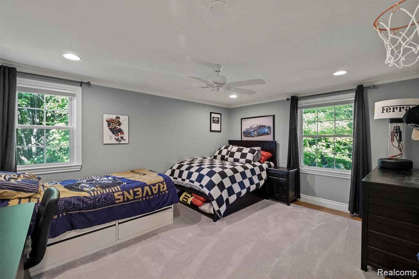
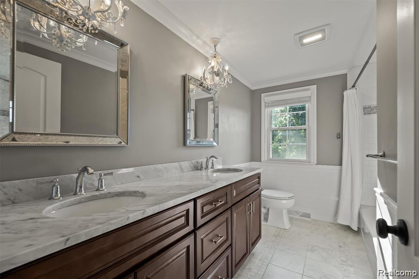
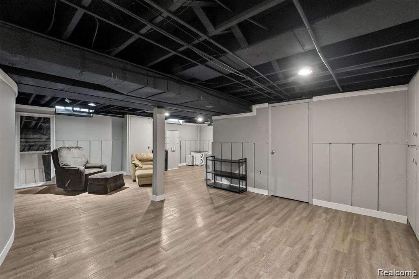
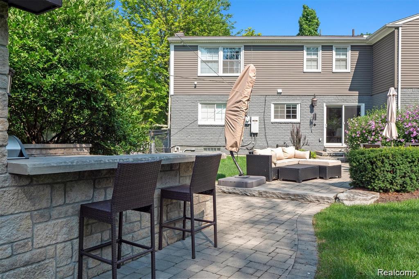
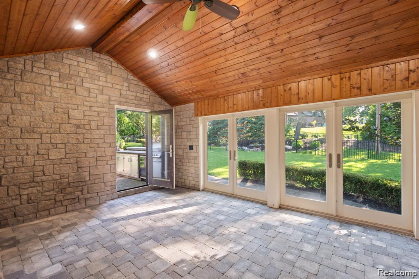
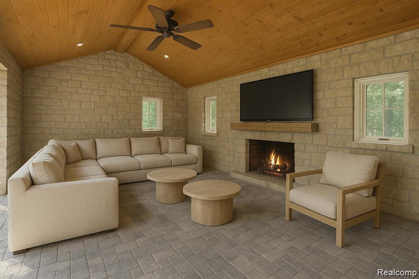
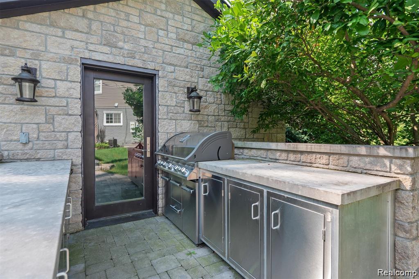
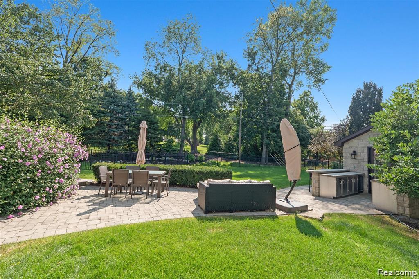
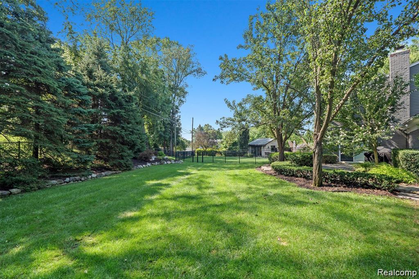
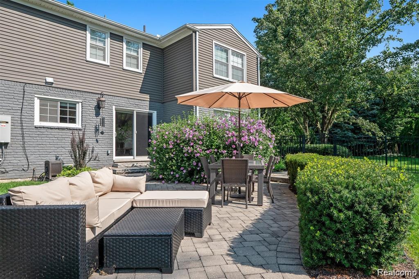
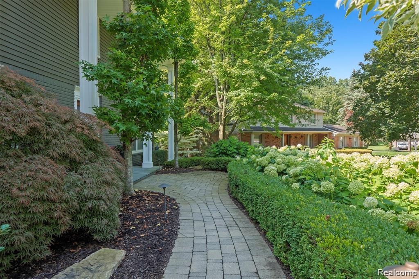
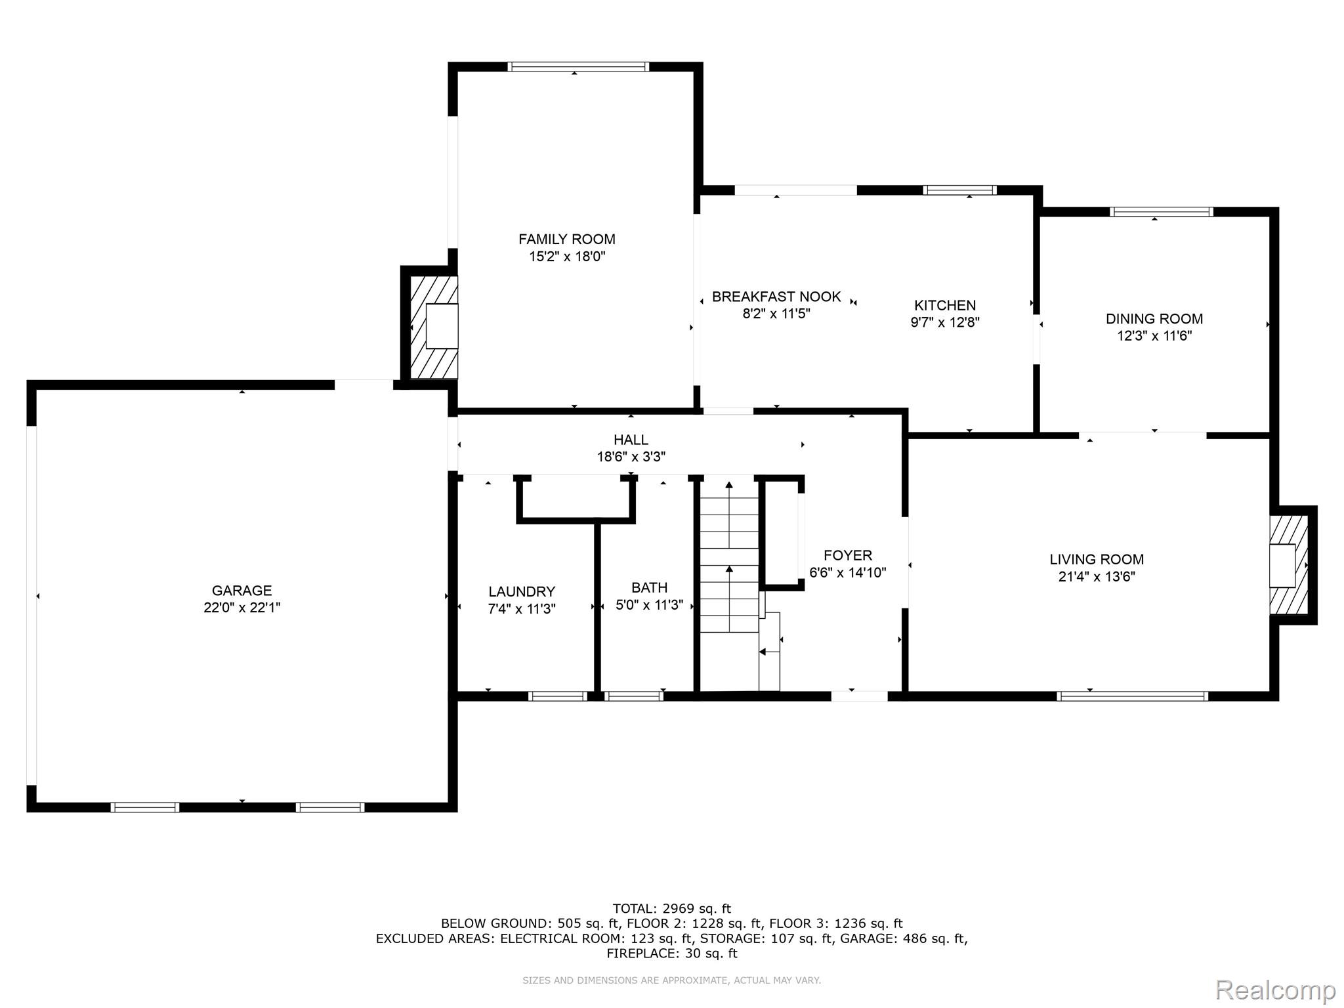
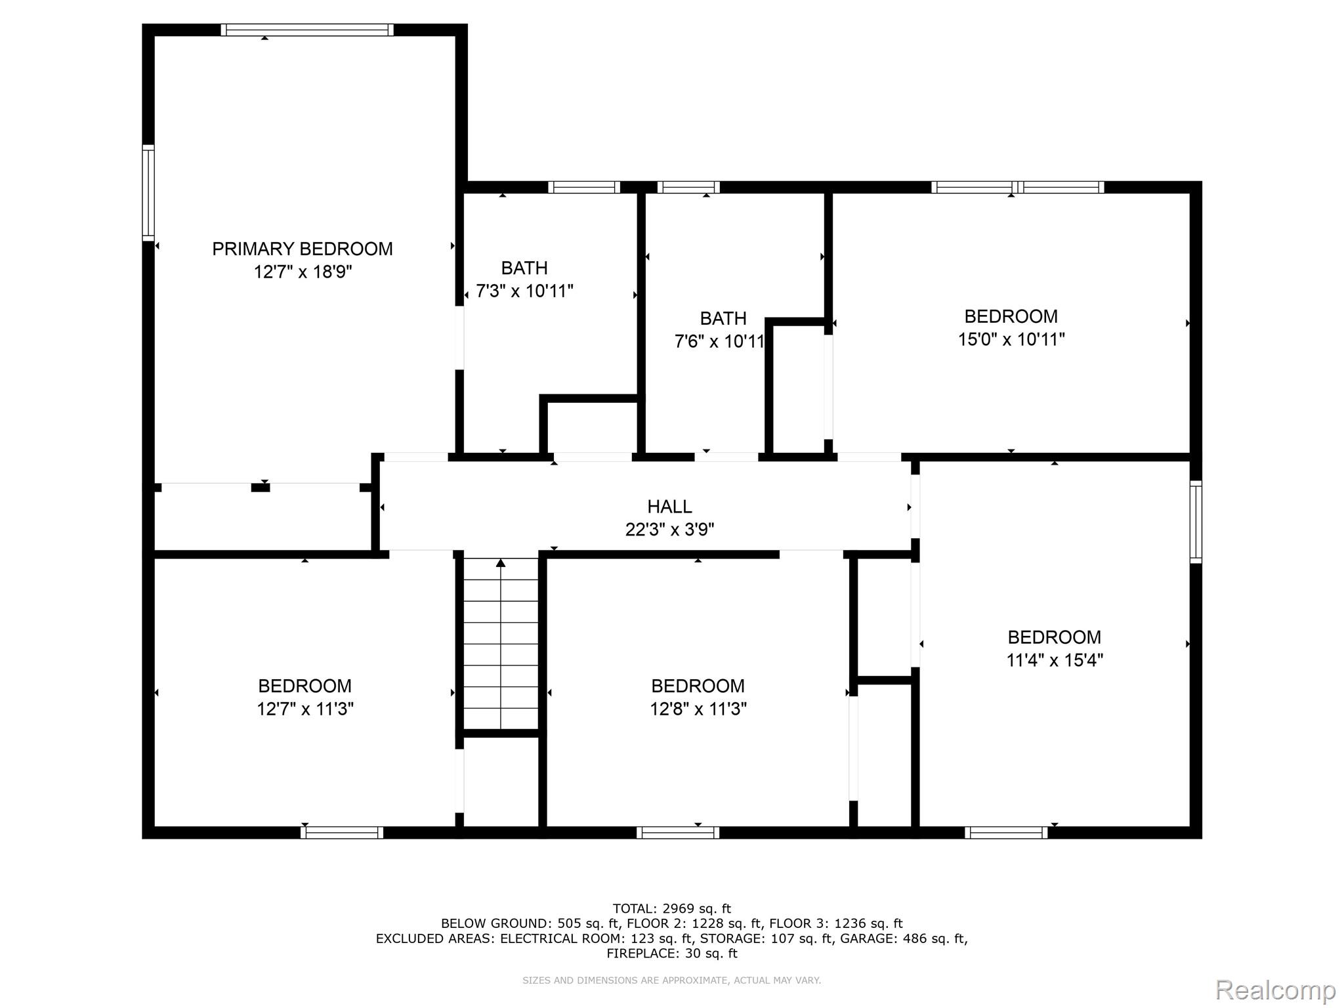
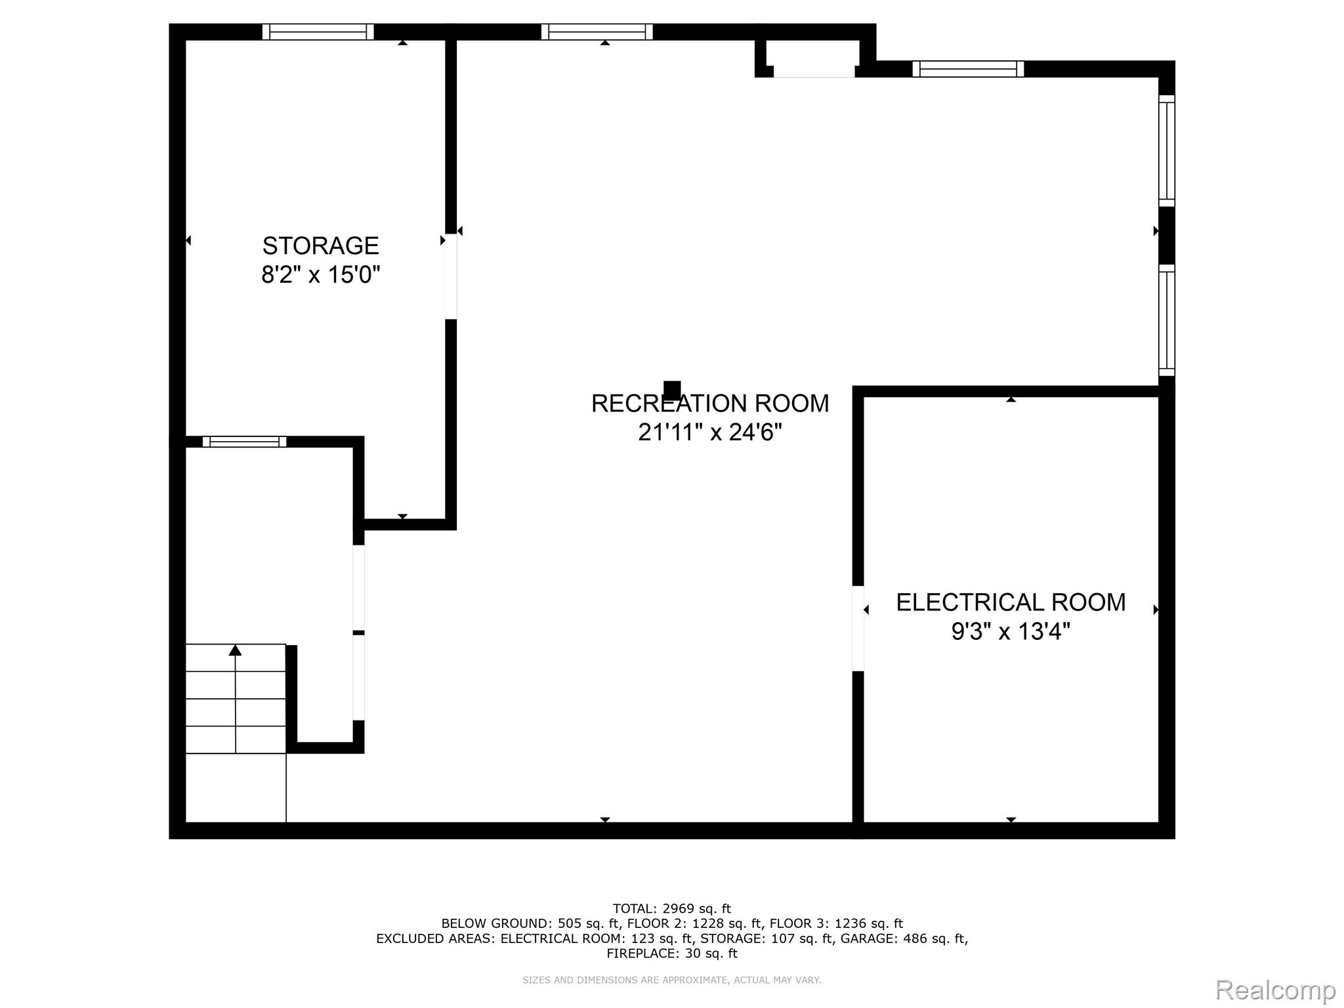
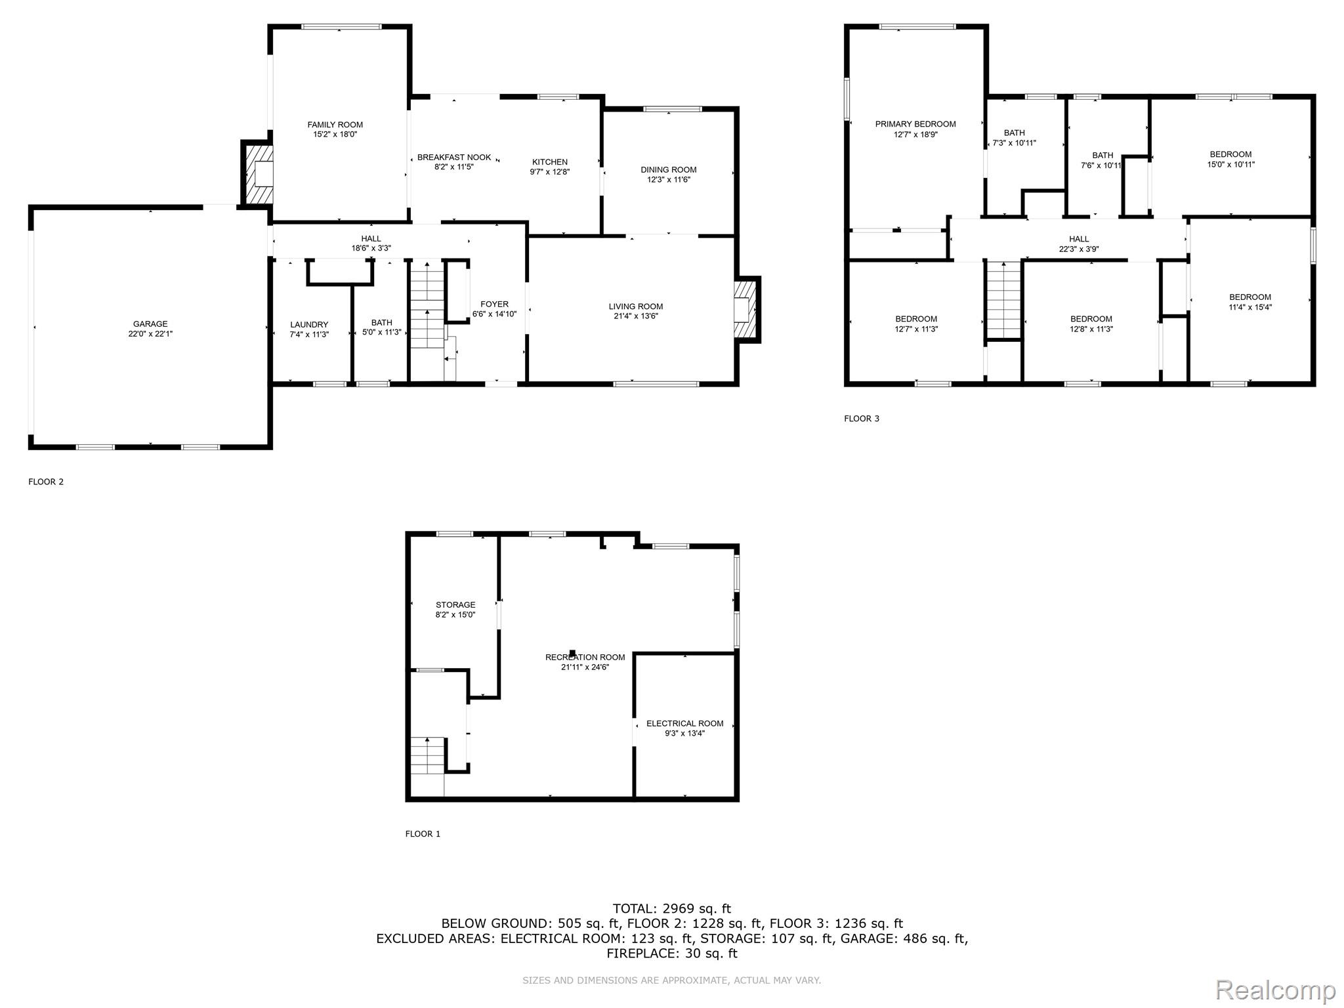
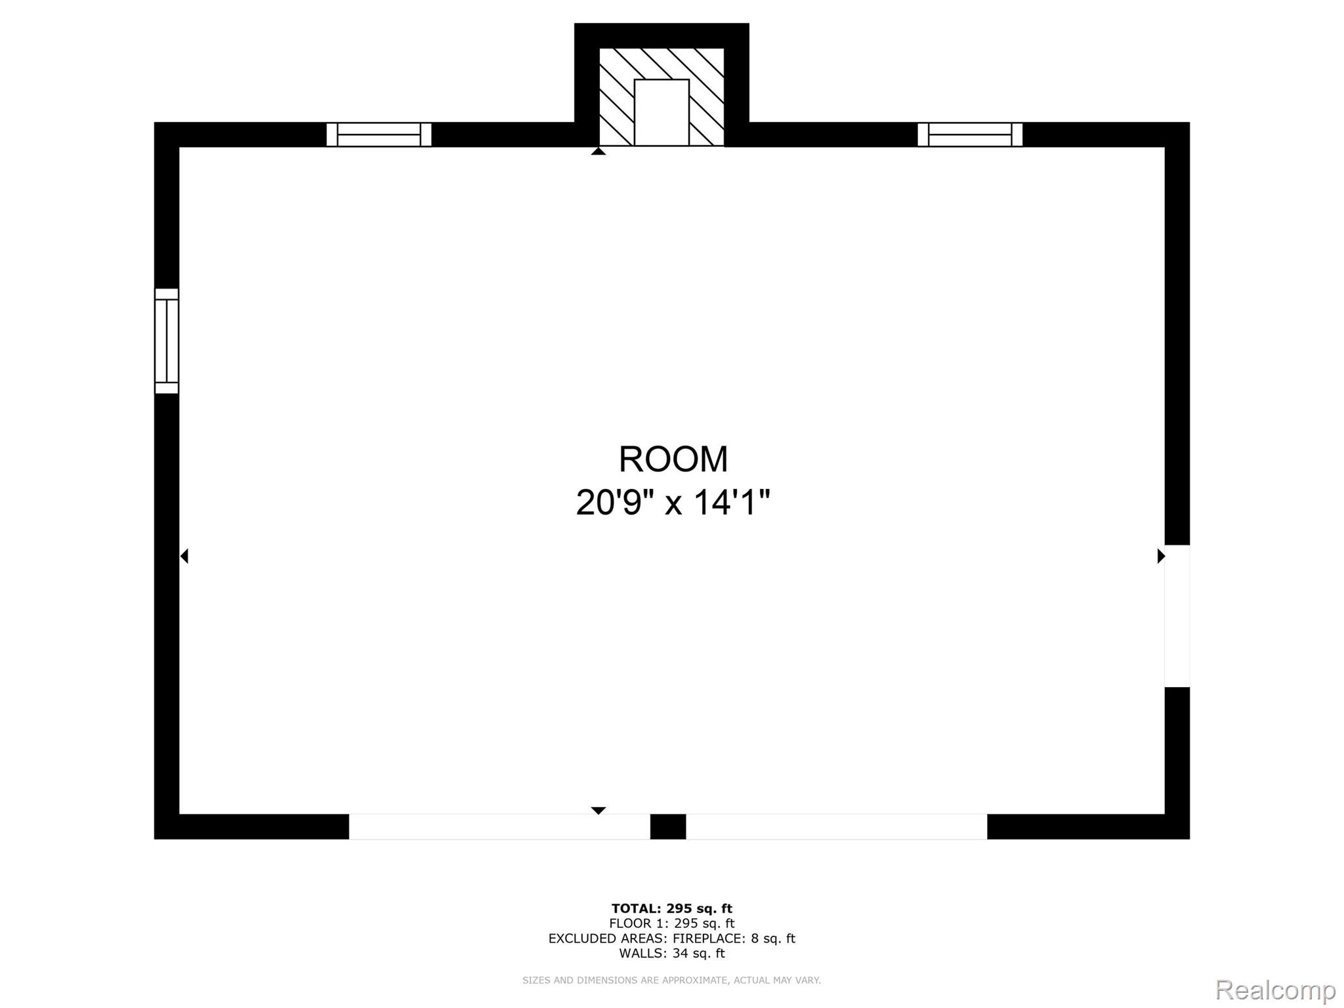
Tucked away on a private cul-de-sac and located within the highly acclaimed Bloomfield Hills School District, this spectacular updated home is sure to take your breath away. Beautifully decorated in a sophisticated gray and white palette, the home features rich hardwood floors, custom trim, designer fixtures, and exceptional finishes throughout. The stunning kitchen is the heart of the home, showcasing stone countertops, a stainless steel gas range, French door refrigerator, built-in microwave, and abundant workspace. A seamless floor plan creates effortless flow between the kitchen, dining room, living room, and family room, offering an open, airy atmosphere perfect for both everyday living and entertaining. Two interior custom fireplaces add warmth and charm, while the updated bathrooms have been thoughtfully renovated with timeless style and quality craftsmanship. Upstairs, you'll find five spacious bedrooms, including a generous Primary Suite retreat bathed in natural light, dual closets & a beautifully appointed Primary bath. The finished lower level provides valuable additional living space and endless possibilities, whether used as a home office, exercise room, game room, media room, or family gathering area. Step outside to your own private resort. Extensive premium brick paver patios and walkways are surrounded by lush landscaping, mature trees, and a beautifully manicured lawn. The partially fenced backyard features an incredible 290 sq ft stone cabana house complete with a fireplace, electricity, outdoor kitchen, and seated bar area--creating the ultimate outdoor living and entertaining experience & the perfect getaway, quiet space or activity area! Plus Home generator too. This exceptional property offers luxury, comfort, and resort-style living in one of the area's most desirable locations. A rare opportunity you won't want to miss.

5
beds

3
baths

3,156 Sq.Ft. LIVING AREA

0.52 Acres lot

Melanie S. Bishop

Melanie S. Bishop

Features & Amenities

Interior

  • total bedrooms5
  • Total bathrooms3
  • full bathrooms2
  • half bathroom1
  • Laundry room Laundry Room
  • Fireplace Family Room, Gas, Living Room, Other Locations
  • APPLIANCES Dishwasher, Free Standing Gas Range, Free Standing Refrigerator, Microwave, Range Hood, Stainless Steel Appliances
  • other interior Features Entrance Foyer, High Speed Internet

Area & Lot

  • Status Sold
  • Date Sold July 24, 2026
  • Living Area3,156 Sq.Ft.
  • Lot Area0.52 Acres
  • MLS® ID20261045678
  • TypeResidential
  • YEAR BUILT1961
  • NeighborhoodBloomfield Township
  • Architecture StylesColonial
  • School DistrictBloomfieldHills

Exterior

  • STORIES2
  • Garage Space2.0
  • water SourcePublic
  • utilitiesCable Available
  • PoolNone
  • roofAsphalt
  • lot featuresIrregular Lot, Sprinklers
  • parkingTwo Car Garage, Attached, Direct Access
  • HEAT TYPEForced Air, Natural Gas
  • AIR CONDITIONINGCeiling Fans, Central Air
  • sewerPublic Sewer
  • SubstructureBasement, Block
  • security FeaturesClosed Circuit Cameras, Security System Owned, Smoke Detectors
  • other exterior FeaturesBarbecue, Lighting

Financial

  • Sales Price$900,000
  • Real Estate Tax $11,780/yr
  • HOA $180/yr

Bloomfield Township

Its 26 square miles are distinguished by rolling hills, winding roads, and scenic lakes and streams.

Explore

Work With Us

We have a high-tech, aggressive marketing program that will make your listing highly visible to potential buyers around the world, and we make use of our networks both online and off to find your buyer.

Follow Us on Instagram