3681 Maxwell Court
3681 Maxwell Court
3681 Maxwell Court
3681 Maxwell Court
3681 Maxwell Court
3681 Maxwell Court
3681 Maxwell Court
3681 Maxwell Court
3681 Maxwell Court
3681 Maxwell Court
3681 Maxwell Court
3681 Maxwell Court
3681 Maxwell Court
3681 Maxwell Court
3681 Maxwell Court
3681 Maxwell Court
3681 Maxwell Court
3681 Maxwell Court
3681 Maxwell Court
3681 Maxwell Court
3681 Maxwell Court
3681 Maxwell Court
3681 Maxwell Court
3681 Maxwell Court
3681 Maxwell Court
3681 Maxwell Court
3681 Maxwell Court
3681 Maxwell Court
3681 Maxwell Court
3681 Maxwell Court
3681 Maxwell Court
3681 Maxwell Court
3681 Maxwell Court
3681 Maxwell Court
3681 Maxwell Court
3681 Maxwell Court
3681 Maxwell Court
3681 Maxwell Court
3681 Maxwell Court
3681 Maxwell Court
3681 Maxwell Court
3681 Maxwell Court
3681 Maxwell Court
3681 Maxwell Court
3681 Maxwell Court
3681 Maxwell Court
3681 Maxwell Court
3681 Maxwell Court
SEE ALL PHOTOS
3681 Maxwell Court
3681 Maxwell Court
3681 Maxwell Court
3681 Maxwell Court
3681 Maxwell Court
3681 Maxwell Court
3681 Maxwell Court
3681 Maxwell Court
3681 Maxwell Court
3681 Maxwell Court
3681 Maxwell Court
3681 Maxwell Court
3681 Maxwell Court
3681 Maxwell Court
3681 Maxwell Court
3681 Maxwell Court
3681 Maxwell Court
3681 Maxwell Court
3681 Maxwell Court
3681 Maxwell Court
3681 Maxwell Court
3681 Maxwell Court
3681 Maxwell Court
3681 Maxwell Court
3681 Maxwell Court
3681 Maxwell Court
3681 Maxwell Court
3681 Maxwell Court
3681 Maxwell Court
3681 Maxwell Court
3681 Maxwell Court
3681 Maxwell Court
3681 Maxwell Court
3681 Maxwell Court
3681 Maxwell Court
3681 Maxwell Court
3681 Maxwell Court
3681 Maxwell Court
3681 Maxwell Court
3681 Maxwell Court
3681 Maxwell Court
3681 Maxwell Court
3681 Maxwell Court
3681 Maxwell Court
3681 Maxwell Court
3681 Maxwell Court
3681 Maxwell Court
3681 Maxwell Court
Courtesy of KW Domain
Sold

3681 Maxwell Court

3681 Maxwell Court, Bloomfield Hills City Oakland, Michigan 48301

$1,252,000
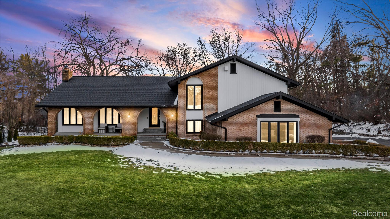
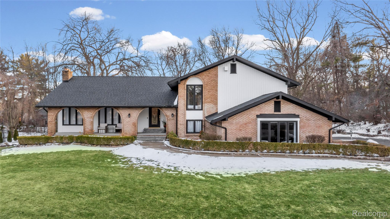
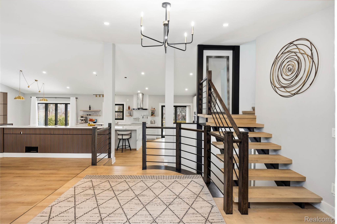
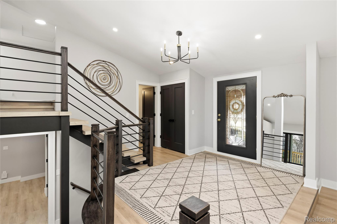
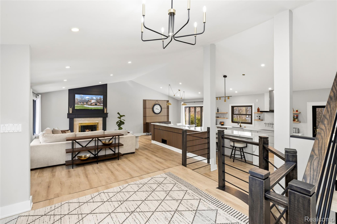
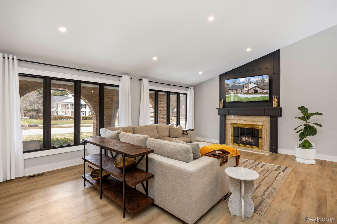
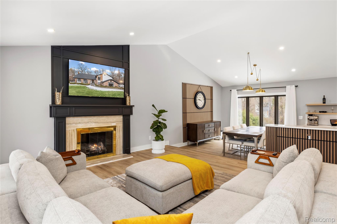
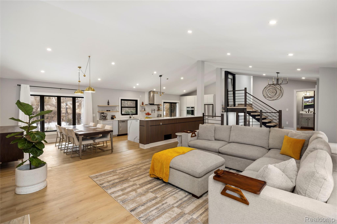
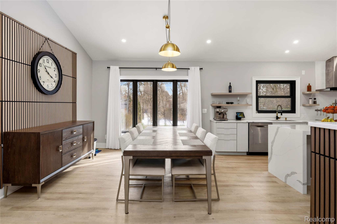
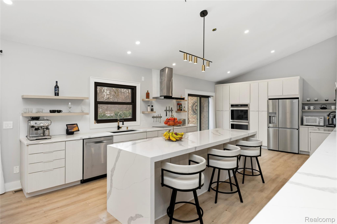
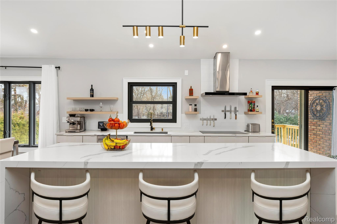
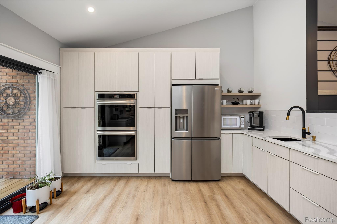
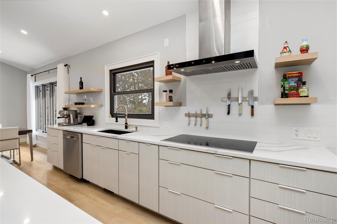
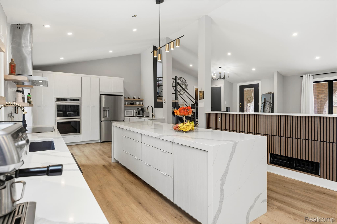
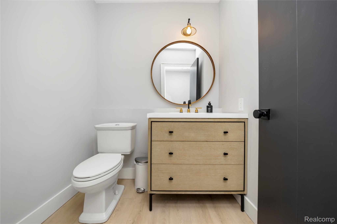
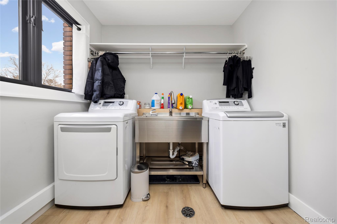
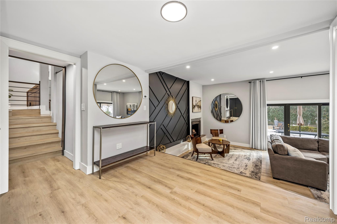
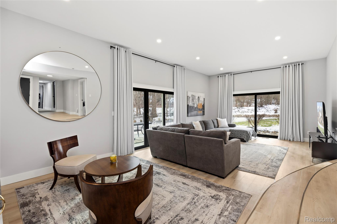
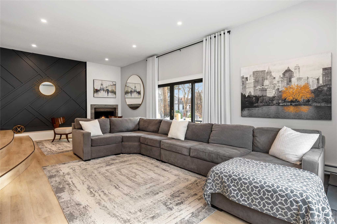
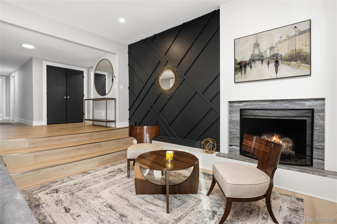
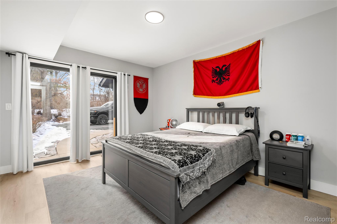
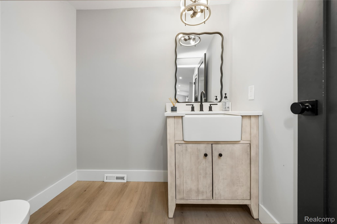
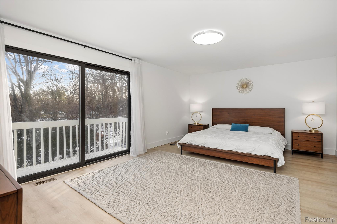
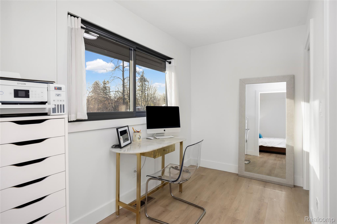
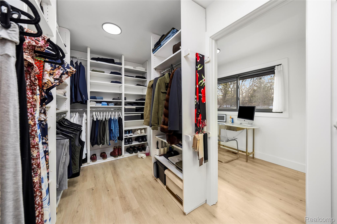
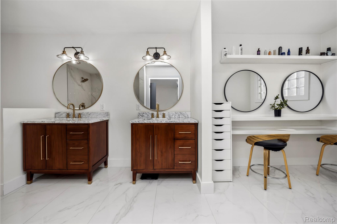
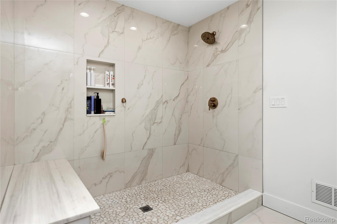
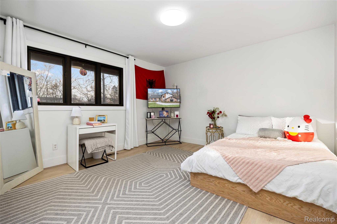
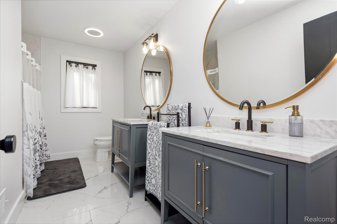
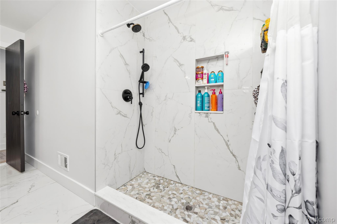
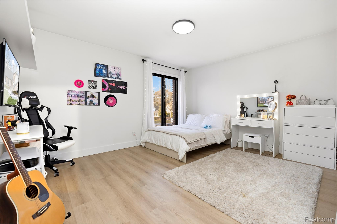
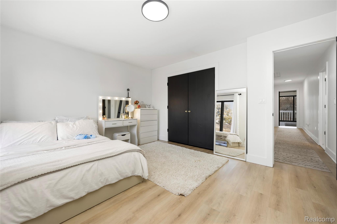
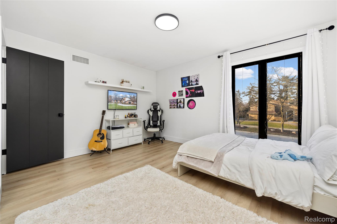
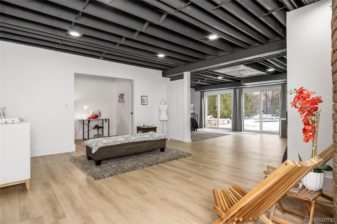
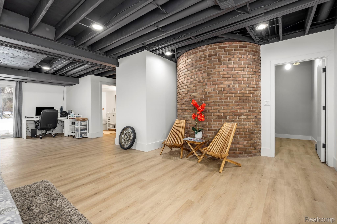
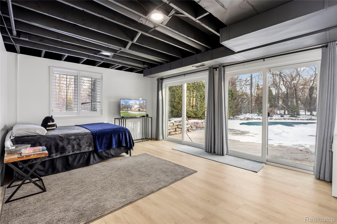
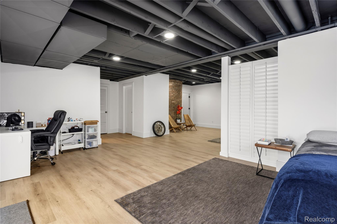
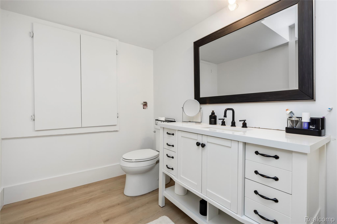
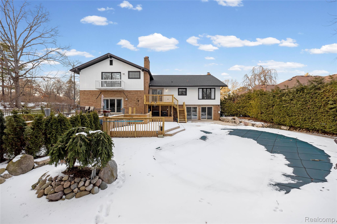
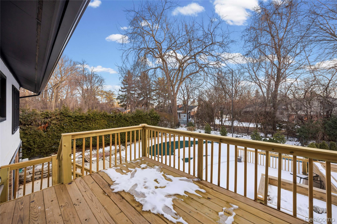
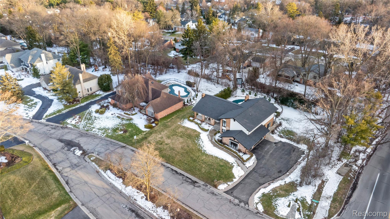
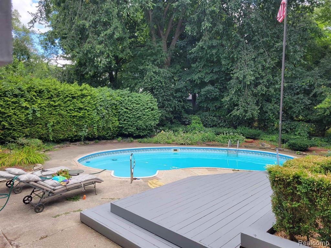
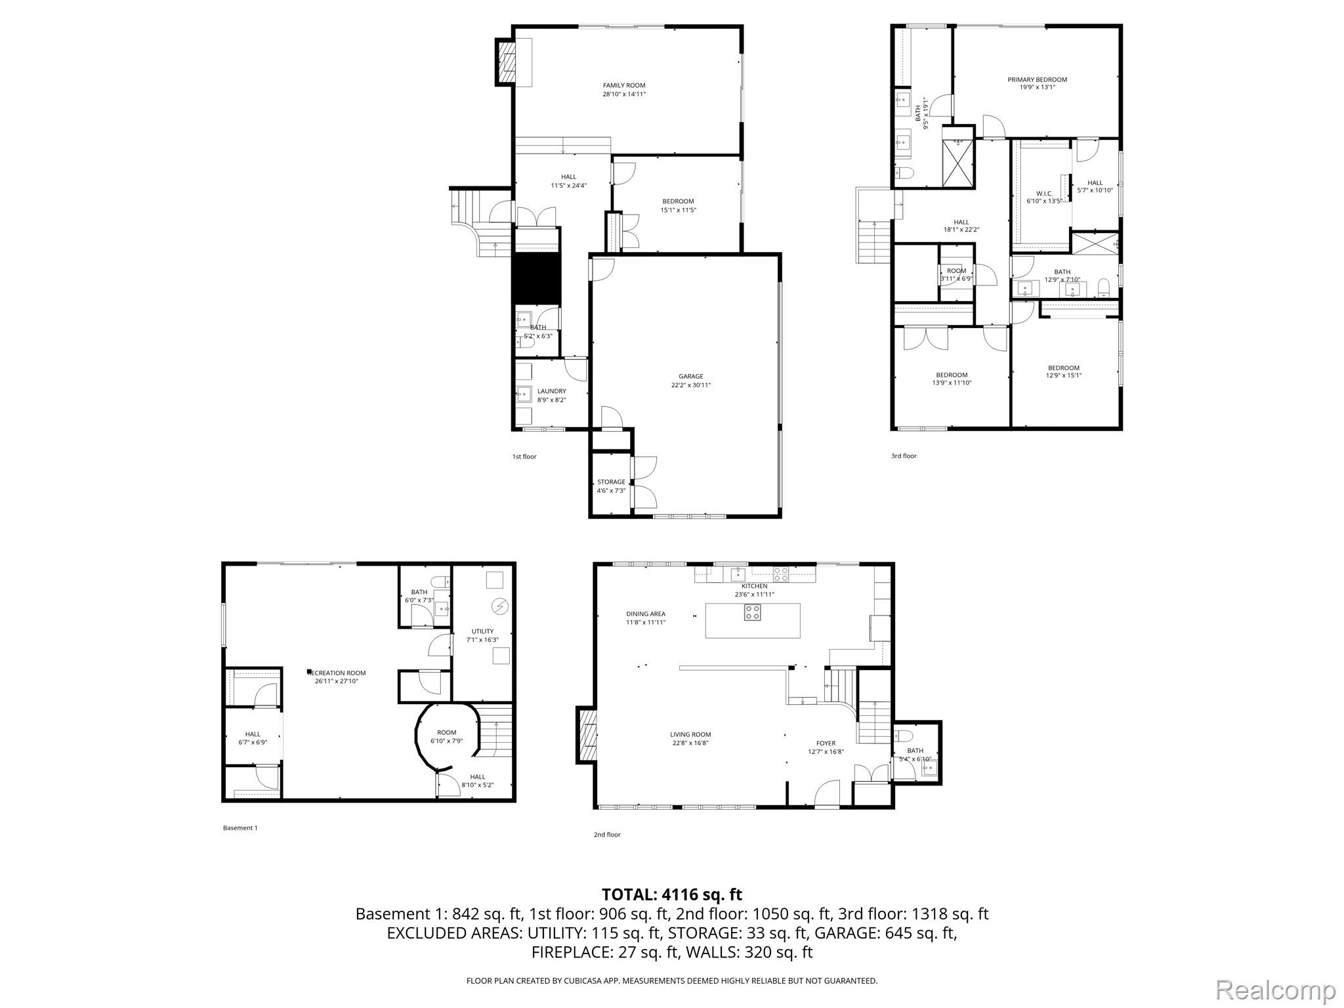
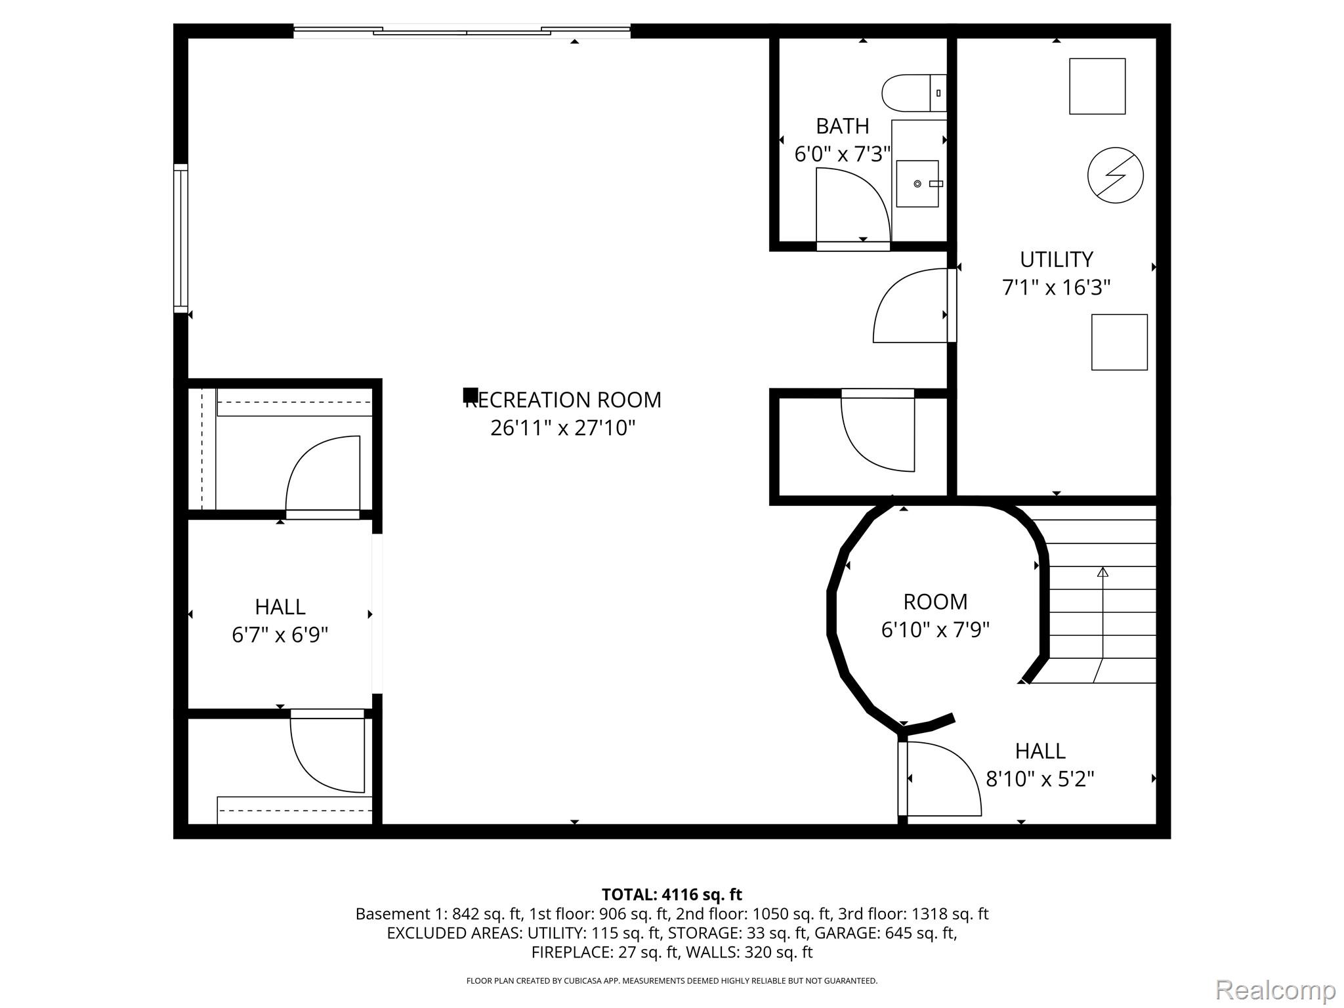
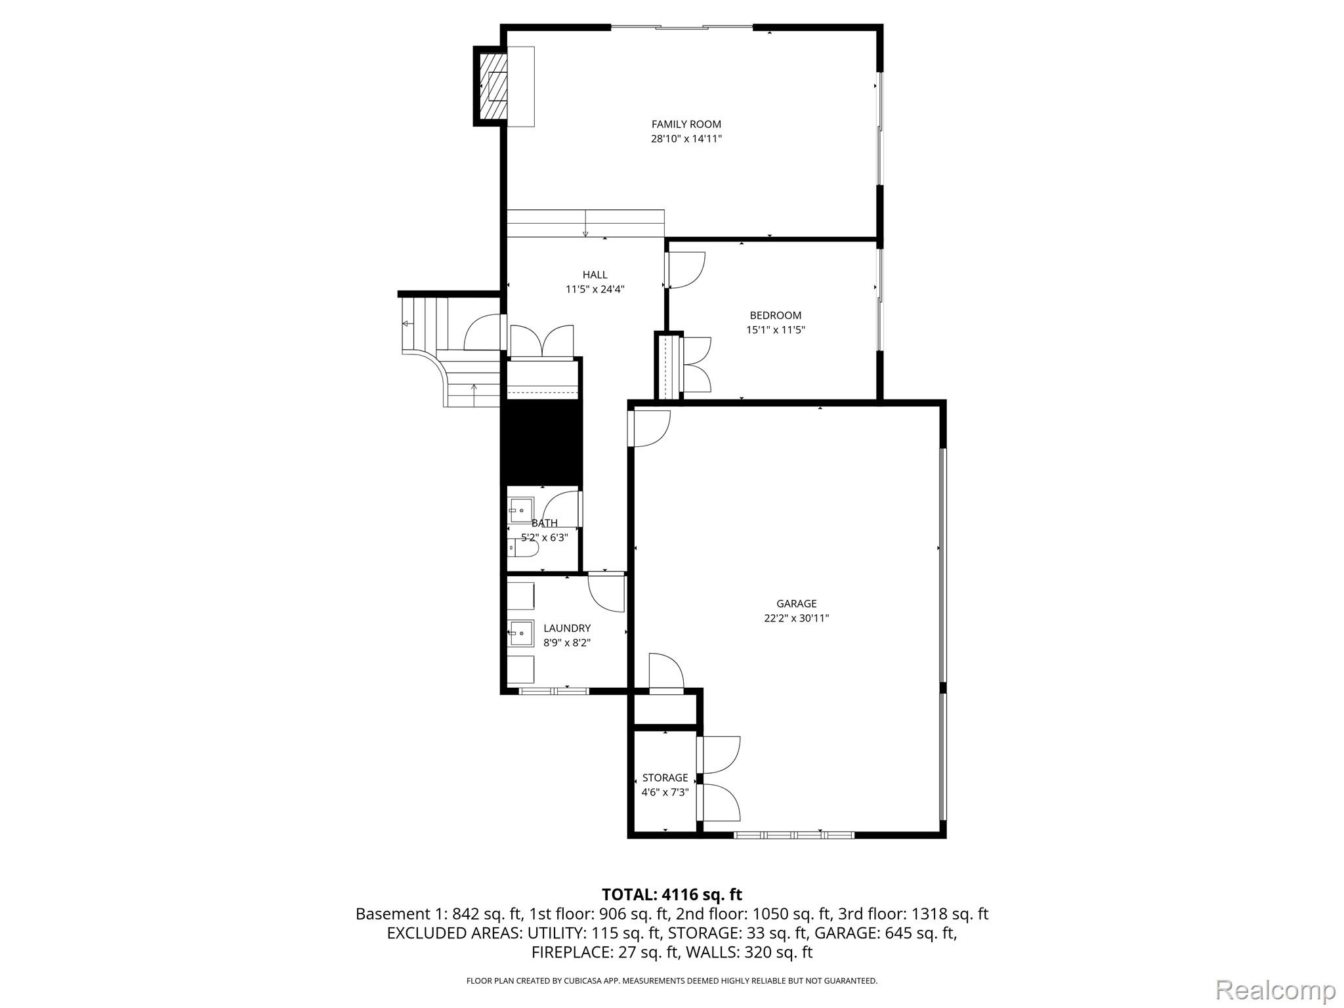
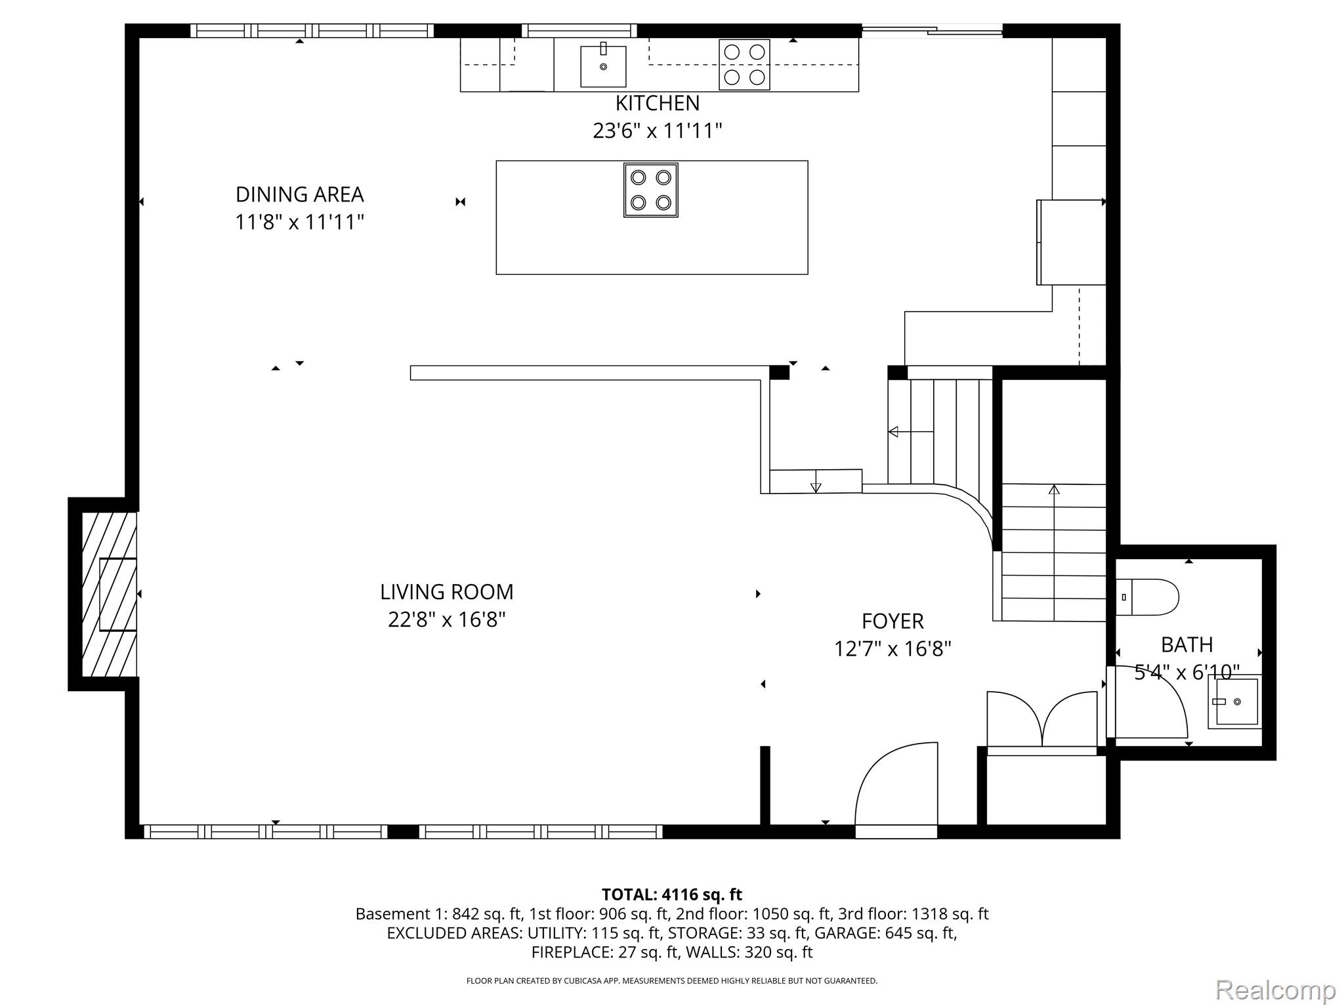
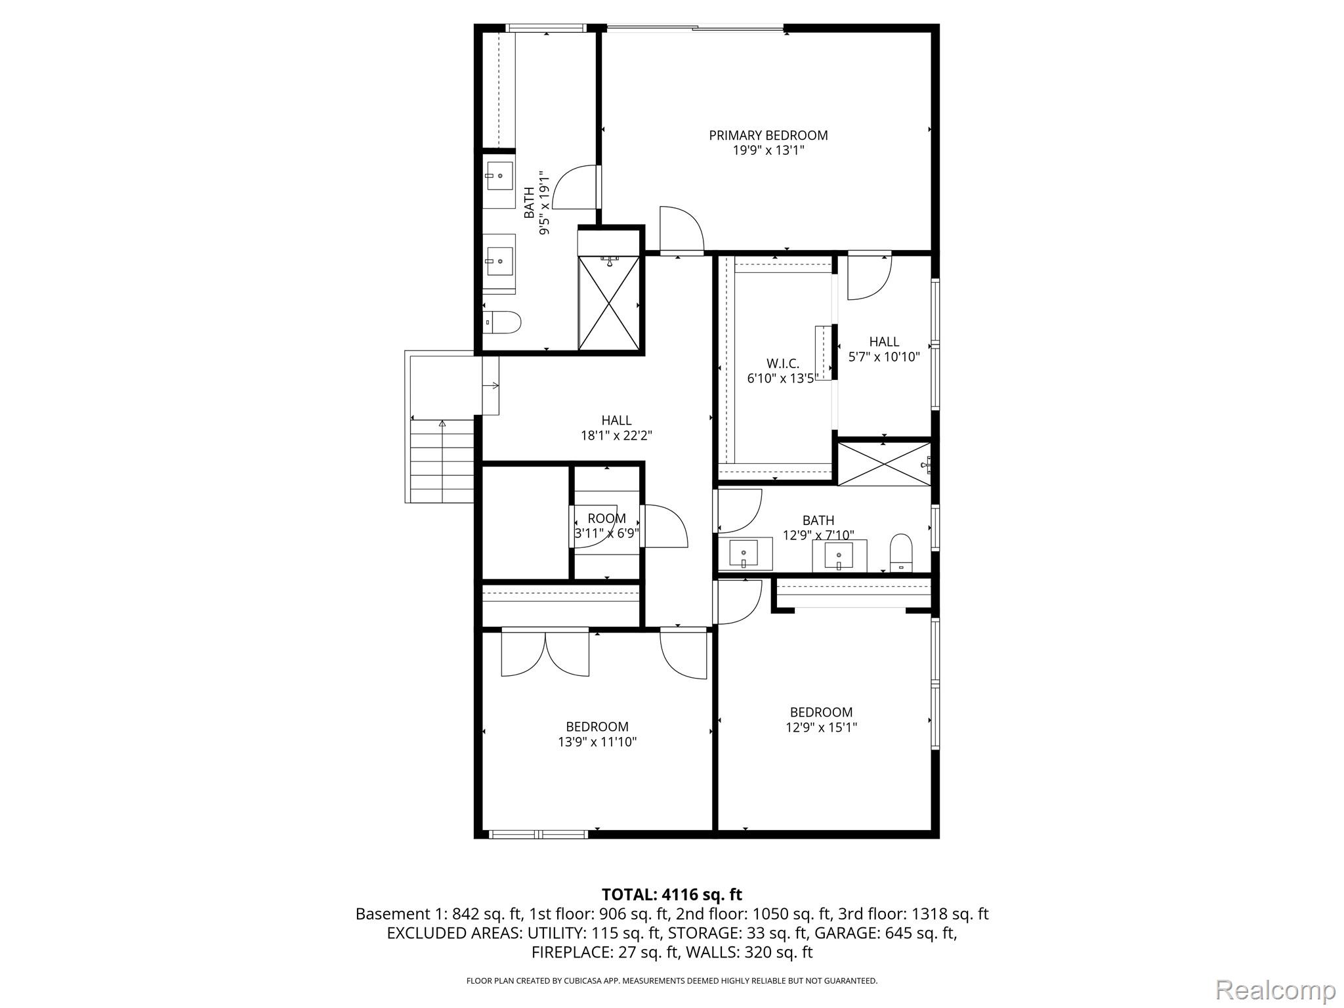
Move right in to this stunning, fully renovated mid-century modern home featuring an open floor plan and custom finishes that truly impress. From the moment you enter, you'll be captivated by light hardwood floors, soaring ceilings, designer railings, and striking fireplaces that add warmth and style throughout. The main living space is an entertainer's dream--seamlessly connecting the living room, dining area, and kitchen into one bright, architectural showpiece. Natural light pours in from every angle, enhancing the home's clean lines and modern aesthetic. Just a few steps down, the inviting family room overlooks a beautifully landscaped yard complete with an in-ground pool and newer decking--perfect for relaxing or hosting summer gatherings. On this level, you'll also find a private guest suite, a convenient laundry room, and direct access to the garage. A short flight up from the foyer leads to the upper level, where the premier Primary Suite offers a true retreat, complete with a luxurious spa-like bath. Two additional generously sized bedrooms and a beautifully updated bathroom complete this level. The finished walkout lower level delivers a unique New York loft-inspired feel, featuring an open-concept bedroom area, half bath, family room, home office and ample storage. Step right outside to the pool area and enjoy effortless indoor-outdoor living. This one-of-a-kind home offers a perfect blend of modern design and resort-style comfort--you'll love coming home.

5
beds

5
baths

4,541 Sq.Ft. LIVING AREA

0.46 Acres lot

Melanie S. Bishop

Melanie S. Bishop

Features & Amenities

Interior

  • total bedrooms5
  • Total bathrooms5
  • full bathrooms2
  • half bathrooms3
  • Laundry room Laundry Room
  • Fireplace Double Sided, Living Room
  • APPLIANCES Built In Electric Oven, Dishwasher, Disposal, Double Oven, Dryer, Electric Cooktop, Free Standing Refrigerator, Range Hood, Stainless Steel Appliances, Washer
  • other interior Features Entrance Foyer, High Speed Internet

Area & Lot

  • Status Sold
  • Date Sold May 15, 2026
  • Living Area4,541 Sq.Ft.
  • Lot Area0.46 Acres
  • MLS® ID20261009347
  • TypeResidential
  • YEAR BUILT1975
  • NeighborhoodBloomfield Township
  • Architecture StylesSplit Level
  • School DistrictBirmingham

Exterior

  • STORIES4
  • Garage Space3.0
  • water SourcePublic
  • PoolIn Ground, Outdoor Pool
  • roofAsphalt
  • parkingThree Car Garage, Attached, Direct Access, Electricityin Garage
  • HEAT TYPEForced Air, Natural Gas
  • AIR CONDITIONINGCeiling Fans, Central Air
  • sewerPublic Sewer
  • SubstructureBasement, Poured
  • other exterior FeaturesBalcony, Lighting

Financial

  • Sales Price$1,252,000
  • Real Estate Tax $10,223/yr

Bloomfield Township

Its 26 square miles are distinguished by rolling hills, winding roads, and scenic lakes and streams.

Explore

Work With Us

We have a high-tech, aggressive marketing program that will make your listing highly visible to potential buyers around the world, and we make use of our networks both online and off to find your buyer.

Follow Us on Instagram