35720 Brush Street
35720 Brush Street
35720 Brush Street
35720 Brush Street
35720 Brush Street
35720 Brush Street
35720 Brush Street
35720 Brush Street
35720 Brush Street
35720 Brush Street
35720 Brush Street
35720 Brush Street
35720 Brush Street
35720 Brush Street
35720 Brush Street
35720 Brush Street
35720 Brush Street
35720 Brush Street
35720 Brush Street
35720 Brush Street
35720 Brush Street
35720 Brush Street
35720 Brush Street
35720 Brush Street
35720 Brush Street
35720 Brush Street
35720 Brush Street
35720 Brush Street
35720 Brush Street
35720 Brush Street
35720 Brush Street
35720 Brush Street
35720 Brush Street
35720 Brush Street
35720 Brush Street
35720 Brush Street
35720 Brush Street
35720 Brush Street
35720 Brush Street
35720 Brush Street
35720 Brush Street
35720 Brush Street
35720 Brush Street
35720 Brush Street
35720 Brush Street
SEE ALL PHOTOS
35720 Brush Street
35720 Brush Street
35720 Brush Street
35720 Brush Street
35720 Brush Street
35720 Brush Street
35720 Brush Street
35720 Brush Street
35720 Brush Street
35720 Brush Street
35720 Brush Street
35720 Brush Street
35720 Brush Street
35720 Brush Street
35720 Brush Street
35720 Brush Street
35720 Brush Street
35720 Brush Street
35720 Brush Street
35720 Brush Street
35720 Brush Street
35720 Brush Street
35720 Brush Street
35720 Brush Street
35720 Brush Street
35720 Brush Street
35720 Brush Street
35720 Brush Street
35720 Brush Street
35720 Brush Street
35720 Brush Street
35720 Brush Street
35720 Brush Street
35720 Brush Street
35720 Brush Street
35720 Brush Street
35720 Brush Street
35720 Brush Street
35720 Brush Street
35720 Brush Street
35720 Brush Street
35720 Brush Street
35720 Brush Street
35720 Brush Street
35720 Brush Street
Sold

35720 Brush Street

35720 Brush Street, Wayne City Wayne, Michigan 48184

$105,000
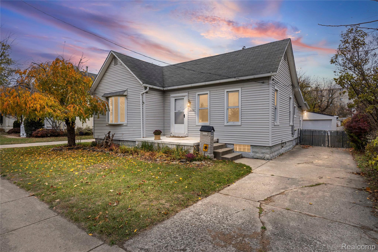
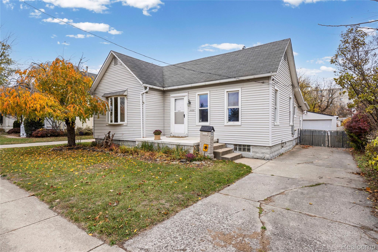
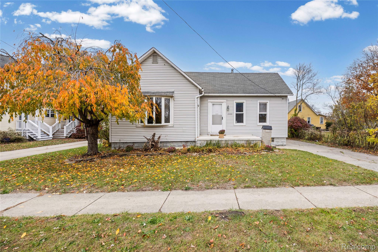
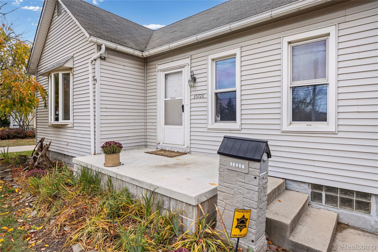
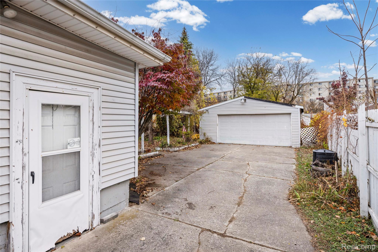
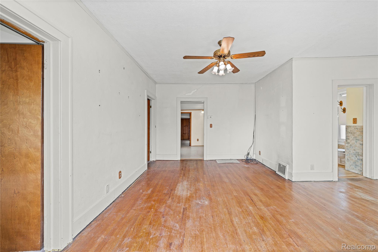
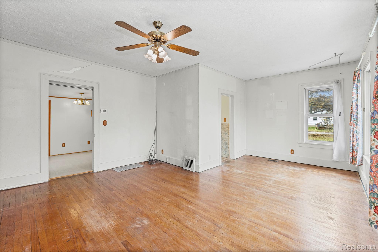
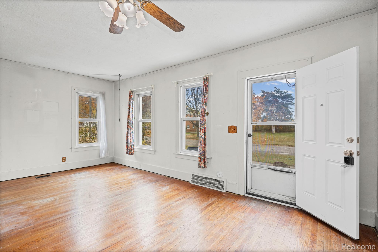
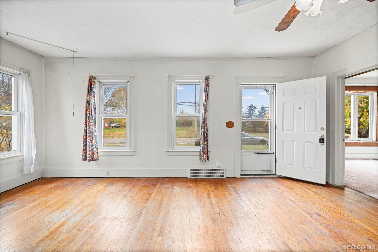
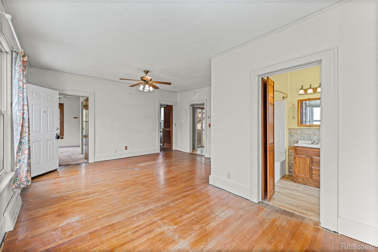
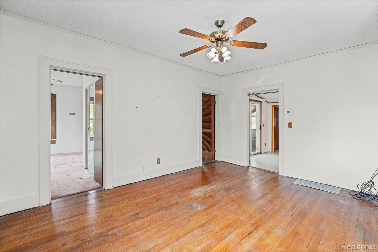
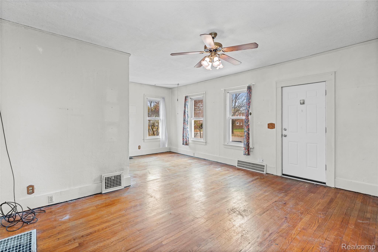
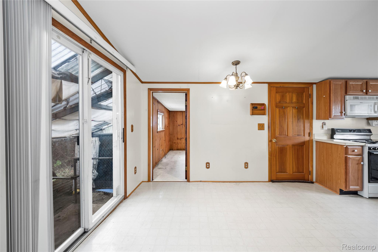
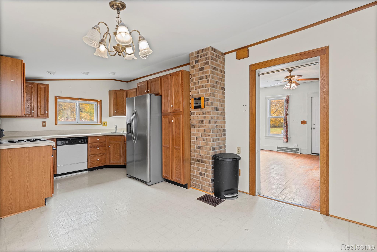
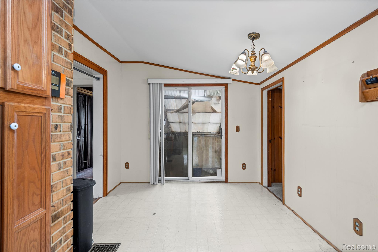
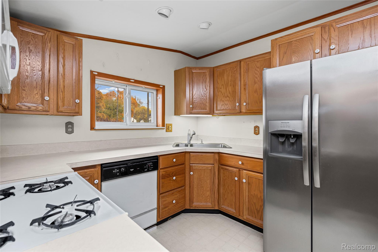
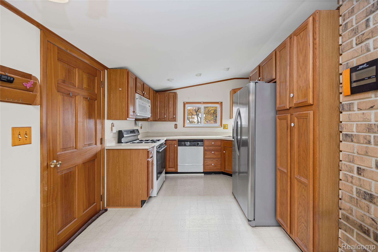
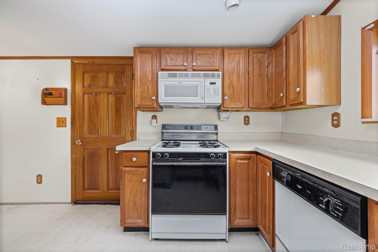
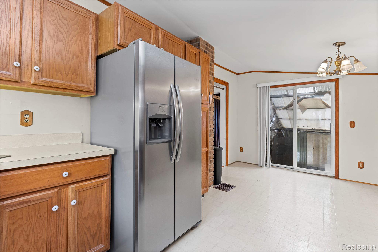
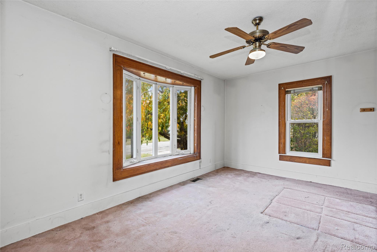
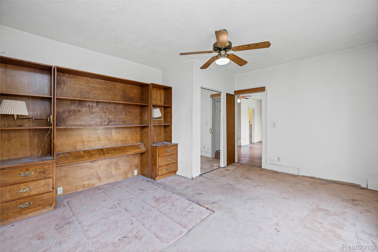
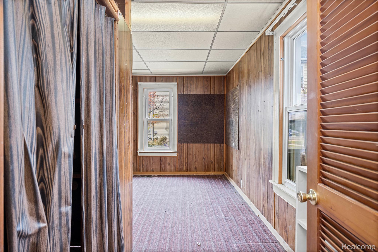
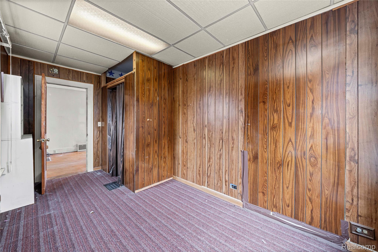
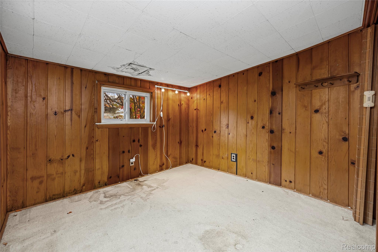
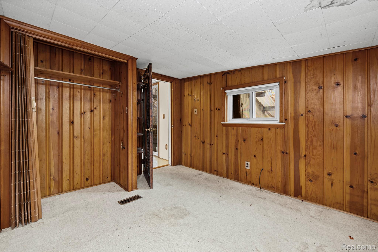
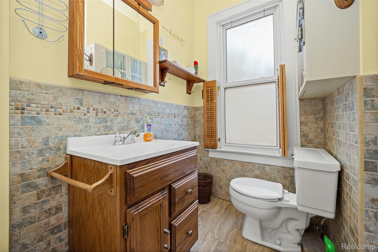
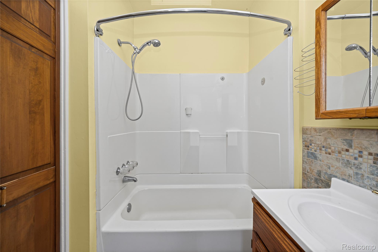
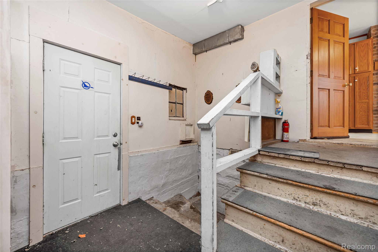
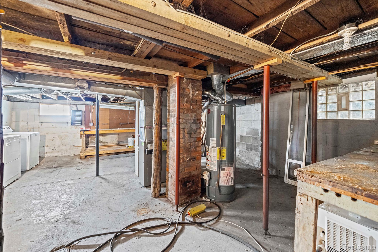
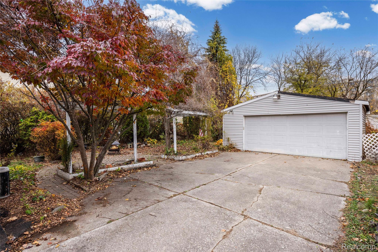
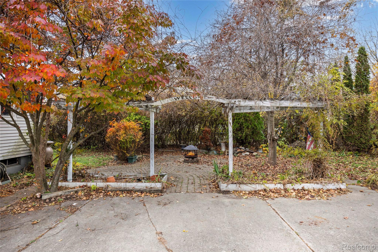
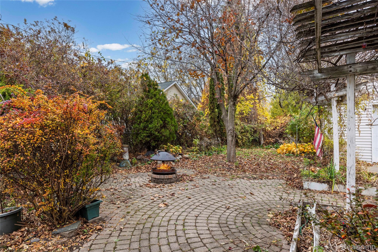
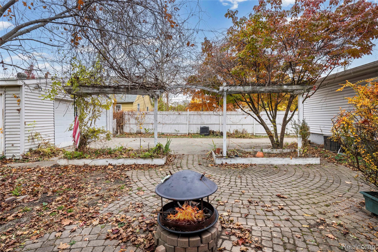
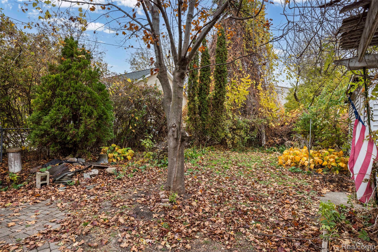
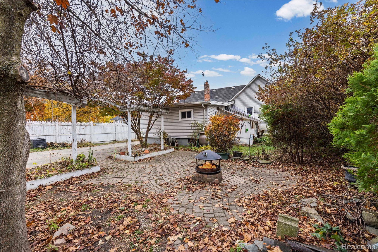
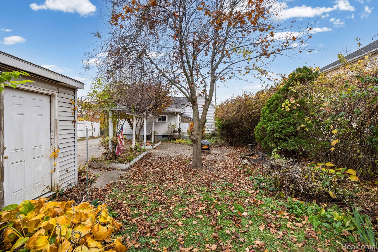
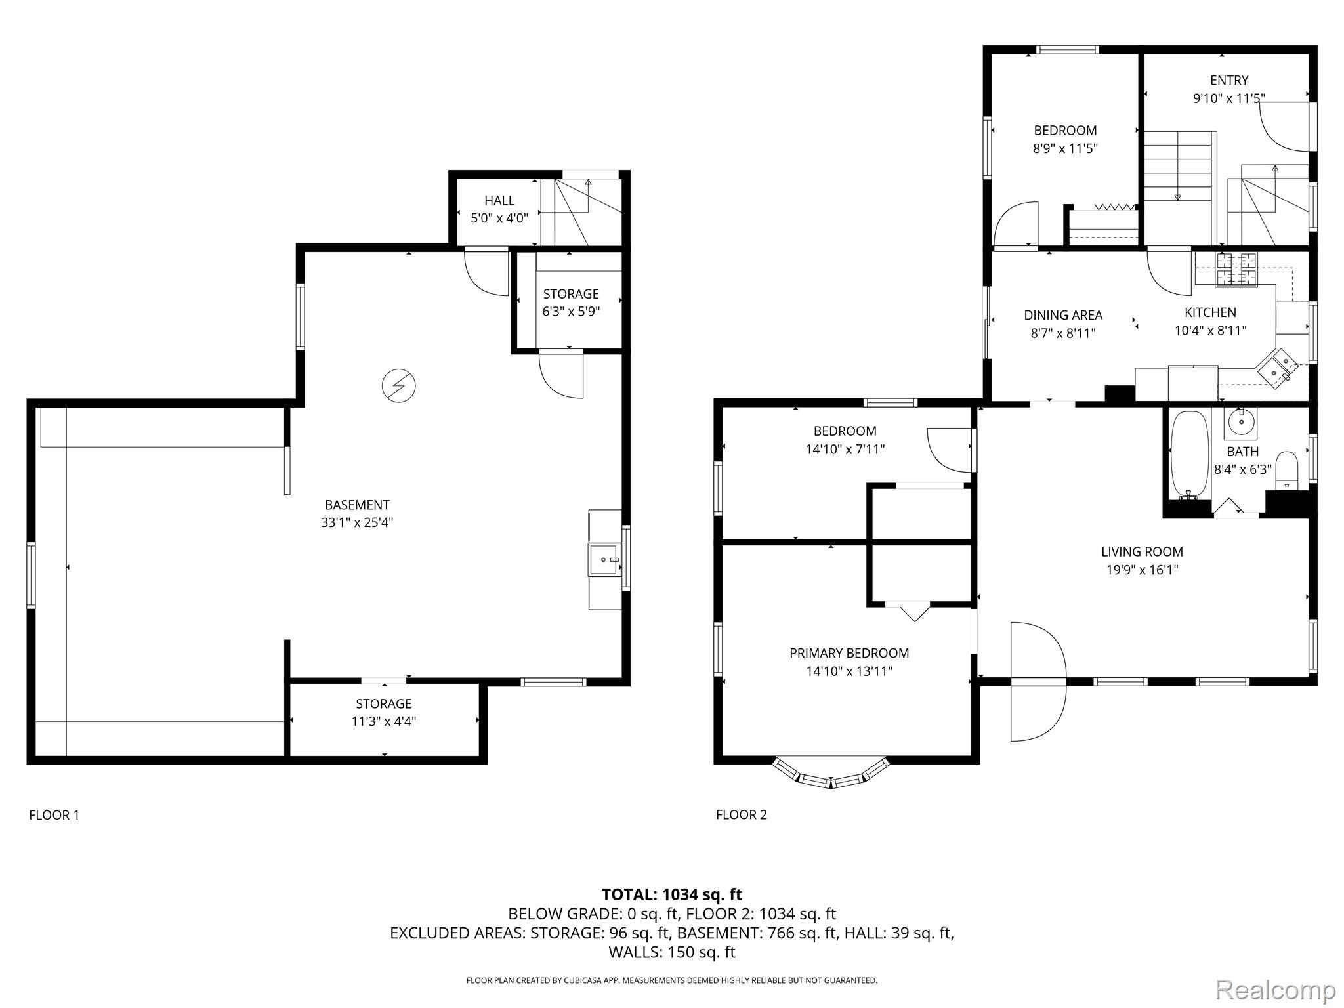
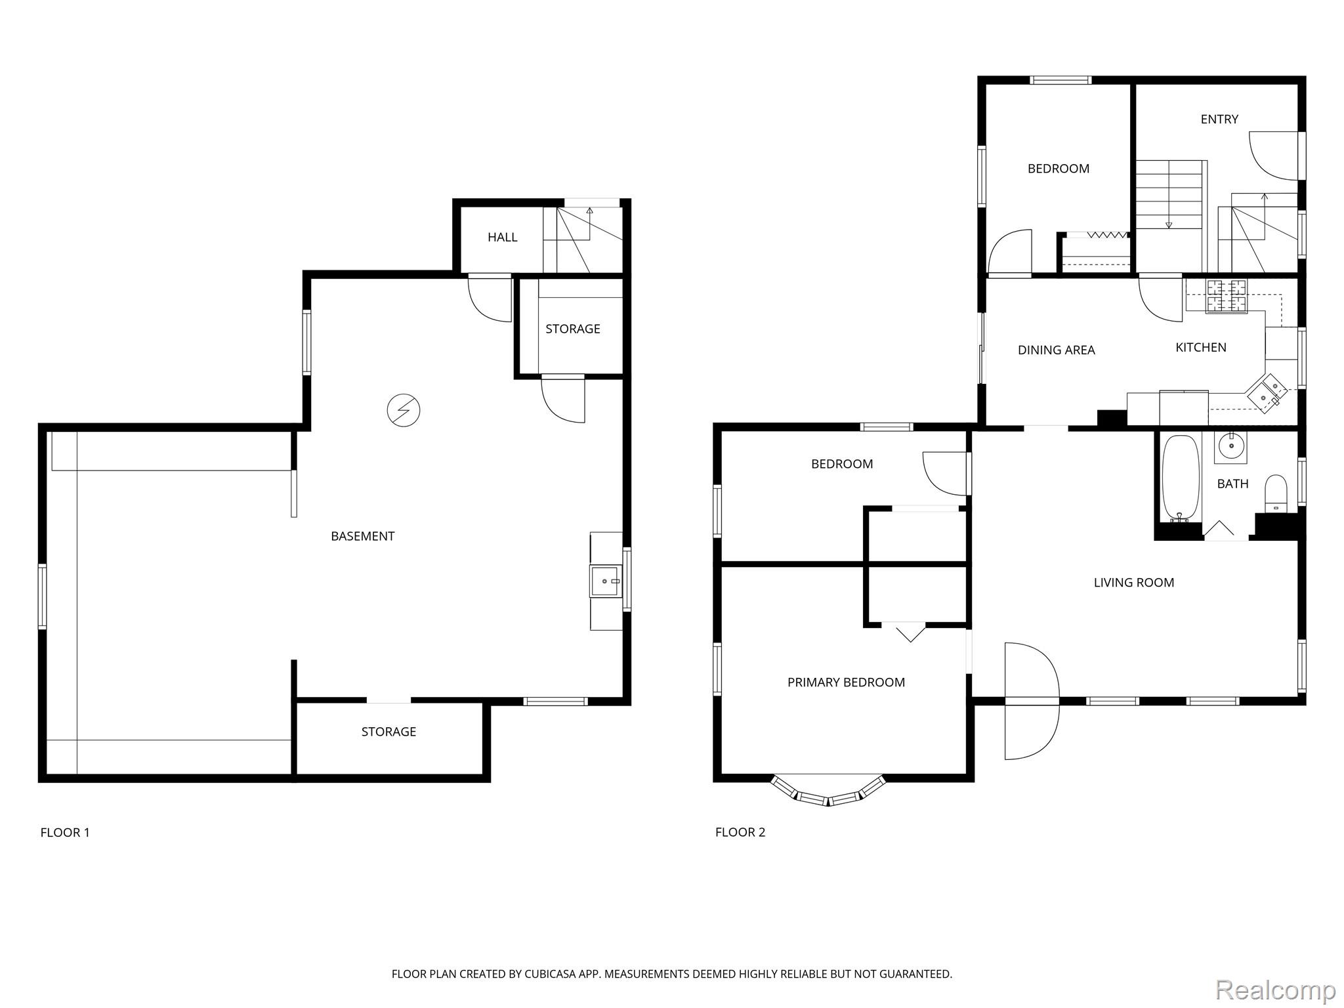
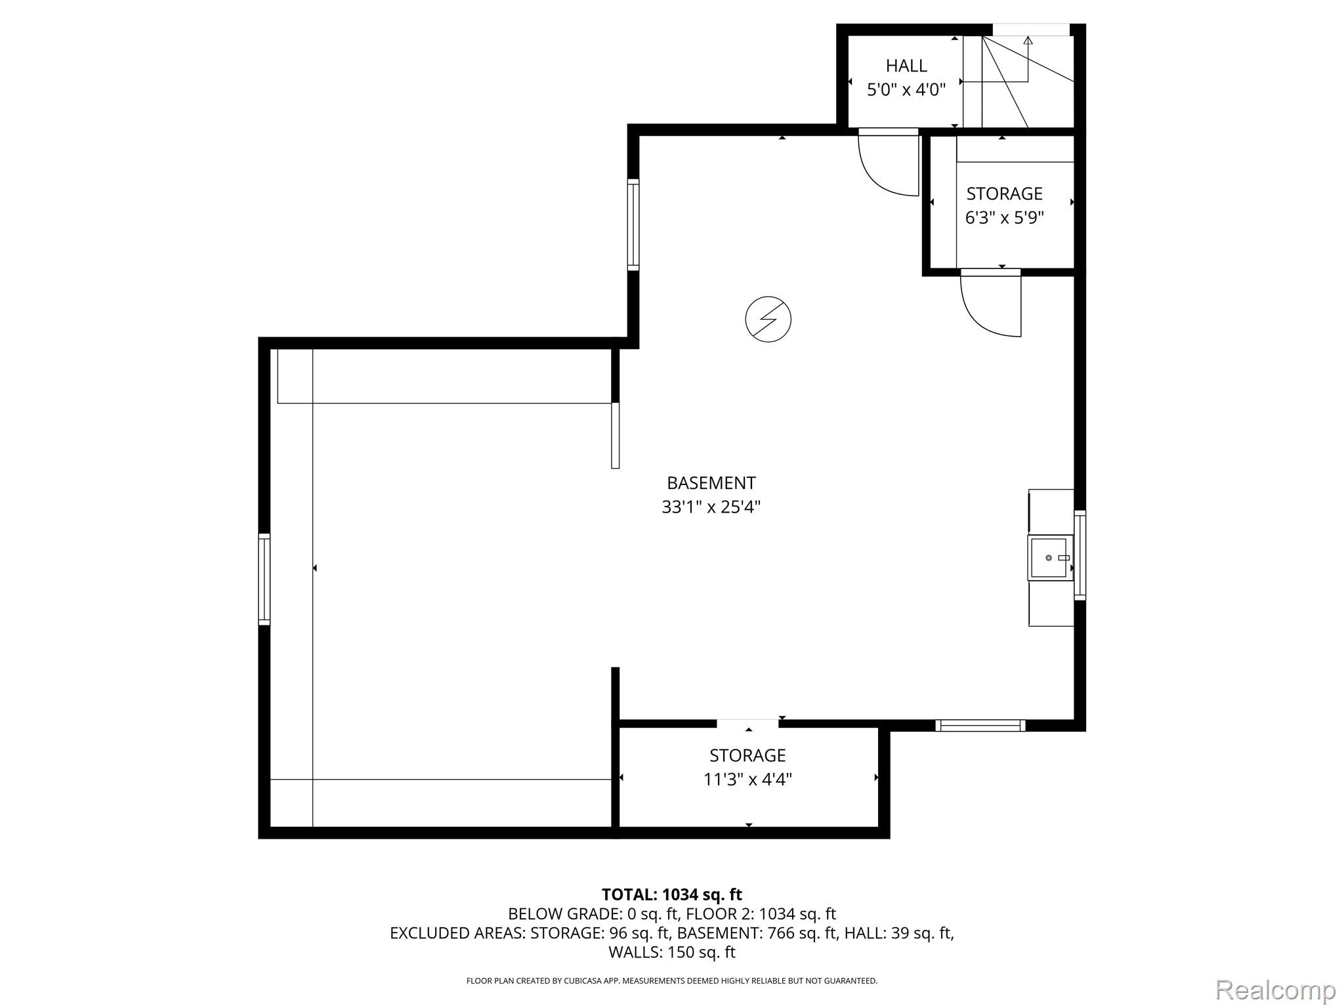
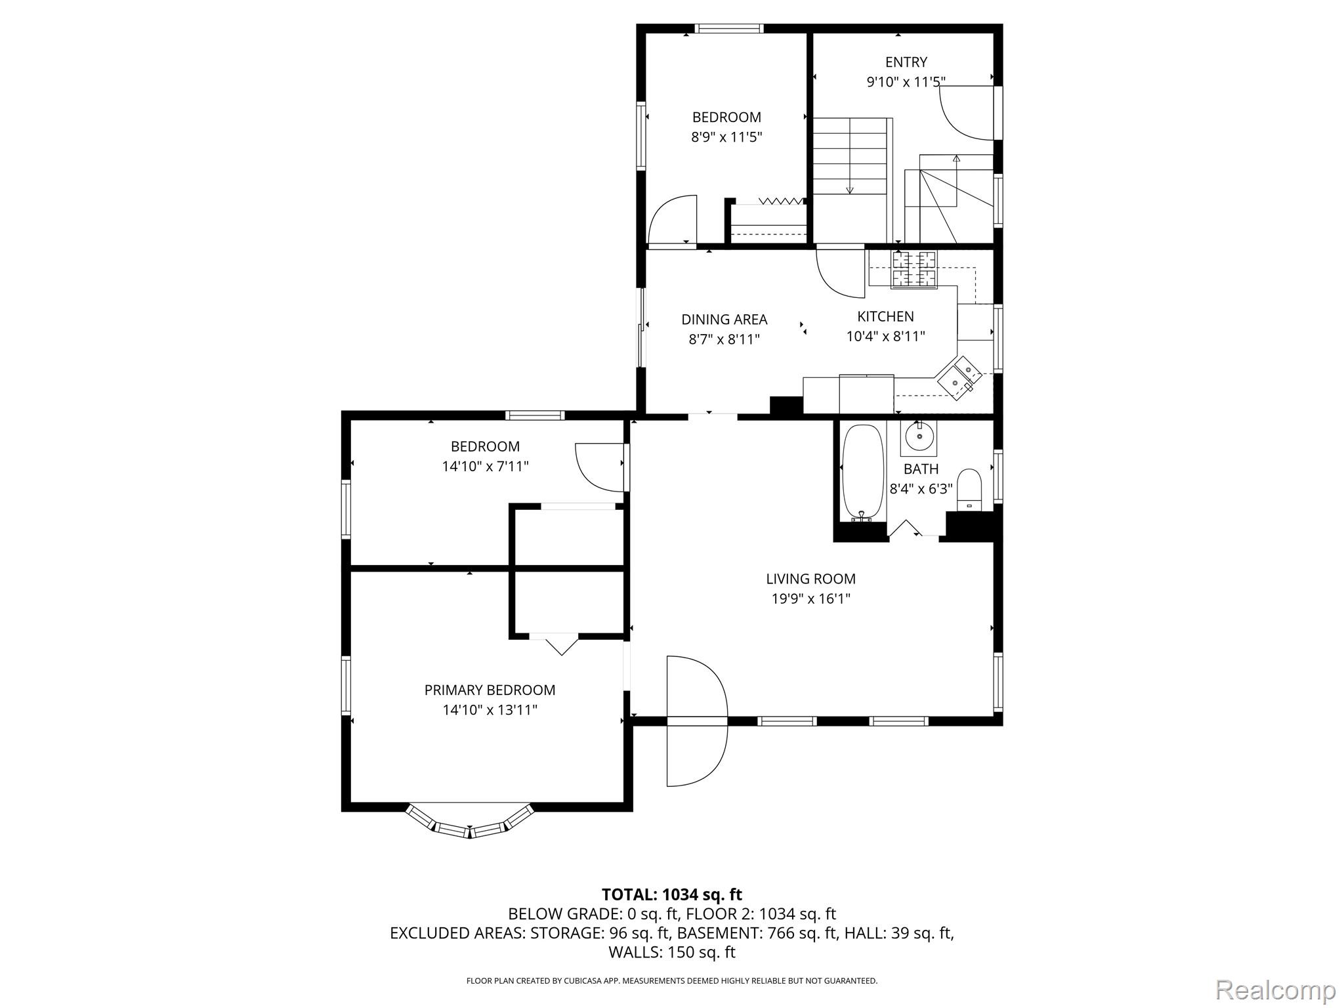
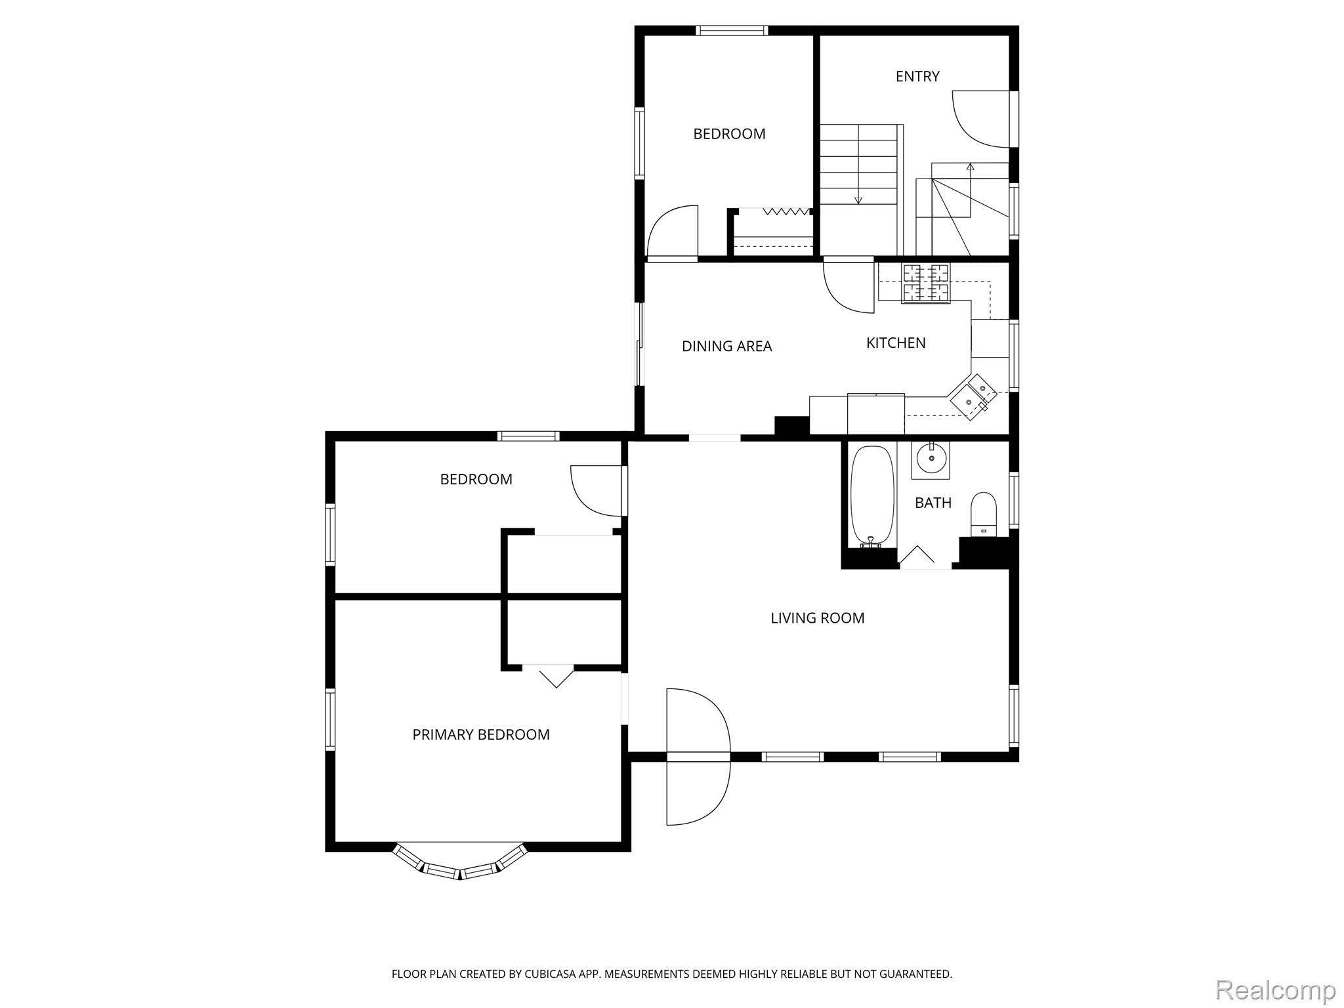
This charming ranch offers incredible potential! Step inside to be greeted by tall ceilings, oak hardwood floors, and large windows that fill the home with natural light. The layout includes three generously sized bedrooms, providing ample space for comfort. Kitchen features eat-in-nook, tons of countertop and cabinet space. Outside, enjoy your fenced in rear yard featuring a pergola, brick paver patio, and tall trees that create a serene, private area. A two-car detached garage adds convenience and functionality to this inviting property.

3
beds

1
bath

1,112 Sq.Ft. LIVING AREA

7,405.2 Sq.Ft. lot

Melanie S. Bishop

Melanie S. Bishop

Features & Amenities

Interior

  • total bedrooms3
  • Total bathroom1
  • full bathroom1
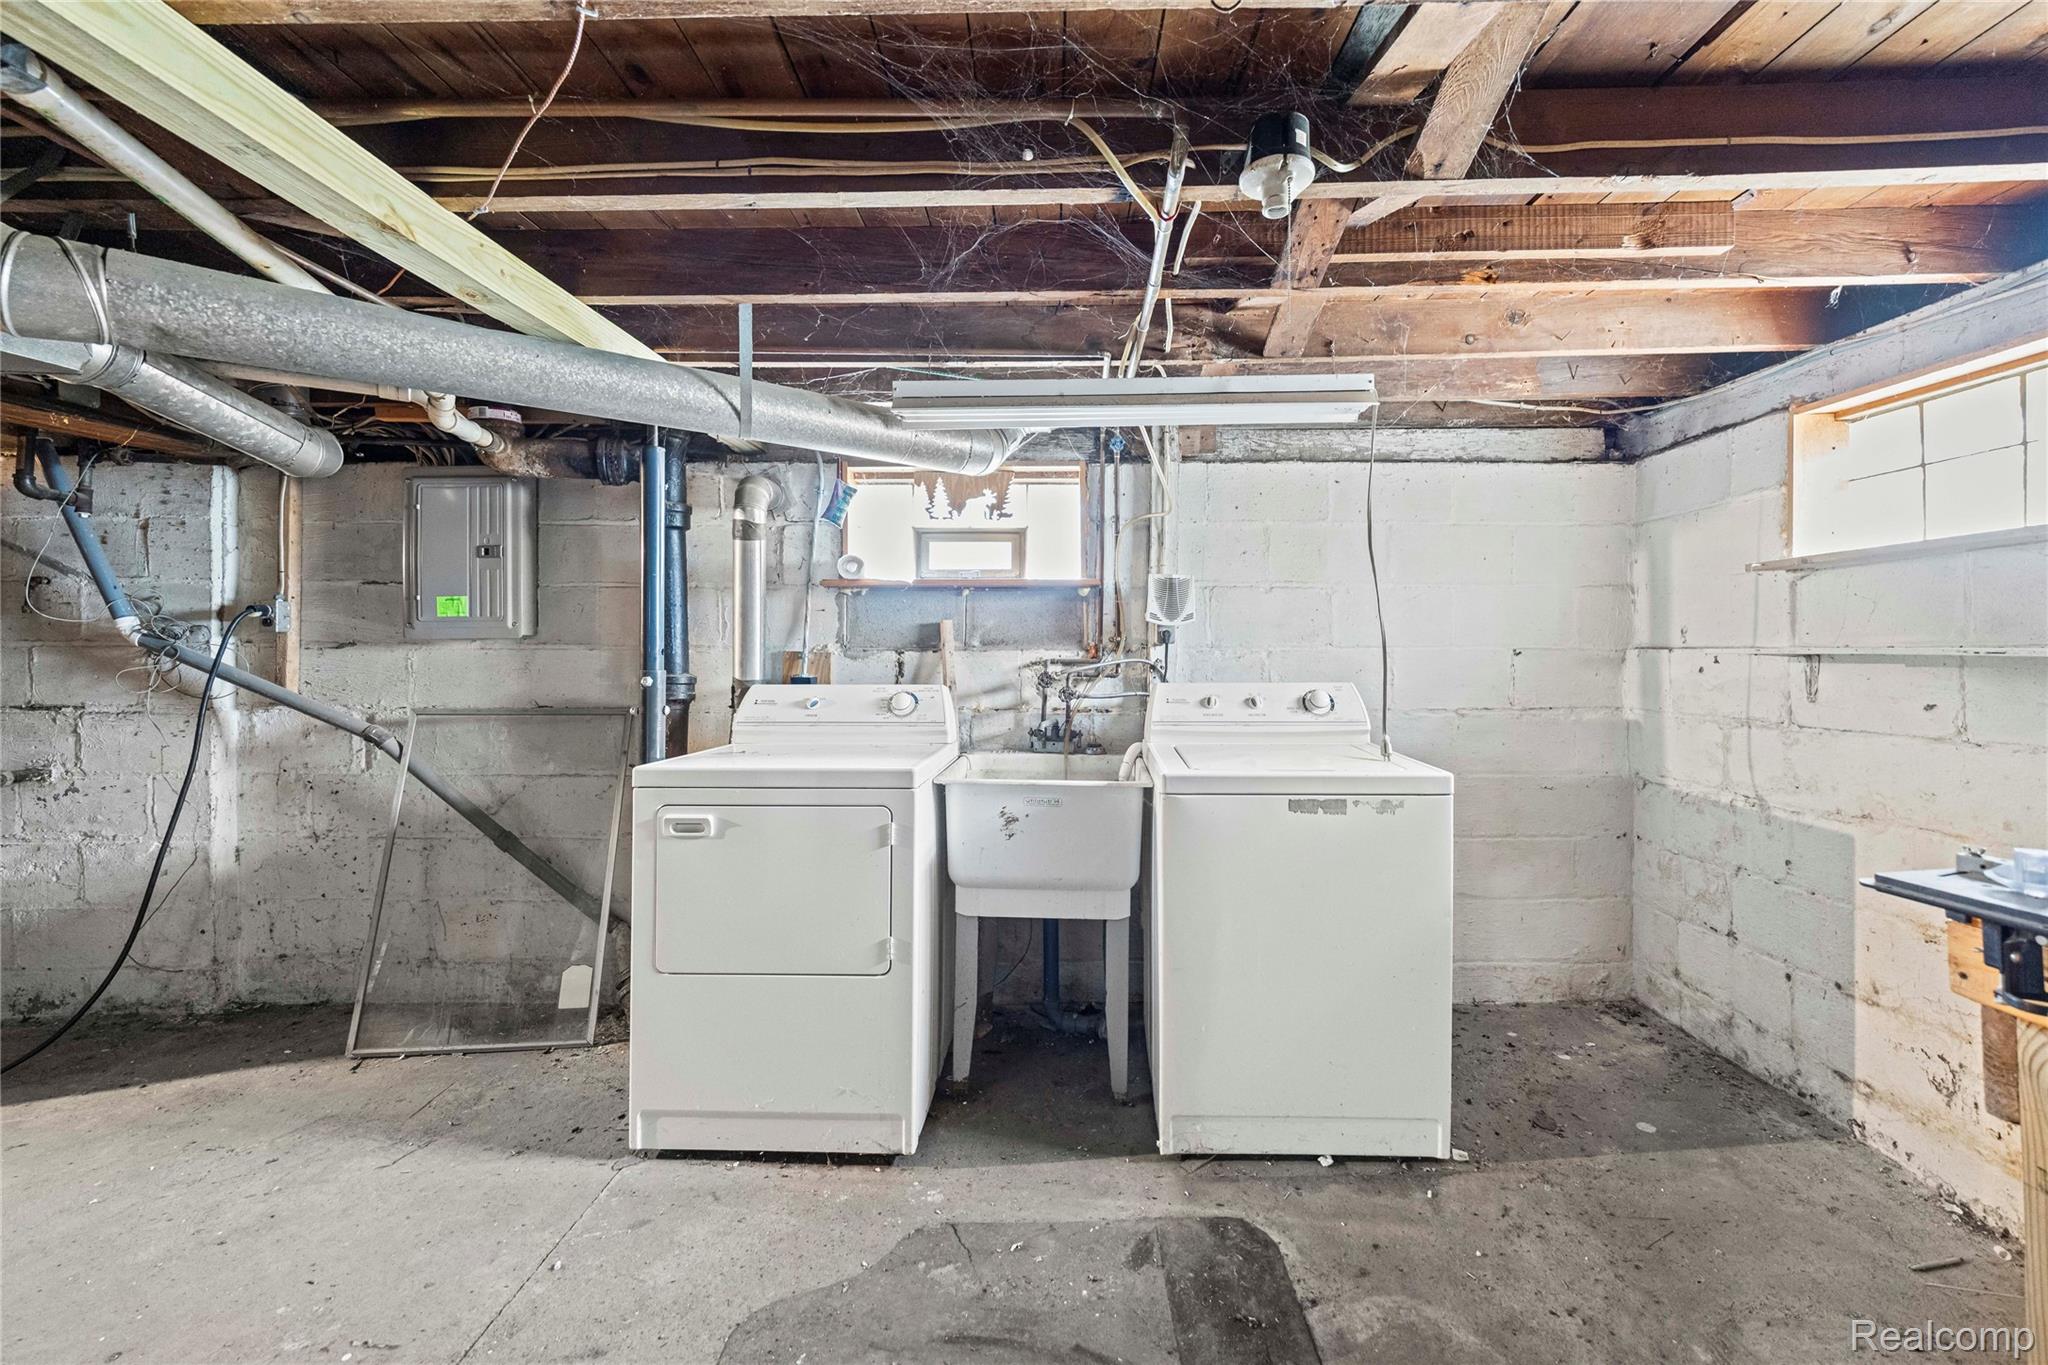
  • APPLIANCES Dishwasher, Dryer, Free Standing Gas Range, Free Standing Refrigerator, Gas Cooktop, Ice Maker, Microwave, Washer, Washer Dryer Allin One

Area & Lot

  • Status Sold
  • Date Sold January 8, 2026
  • Living Area1,112 Sq.Ft.
  • Lot Area7,405.2 Sq.Ft.
  • MLS® ID20251052758
  • TypeResidential
  • YEAR BUILT1900
  • Architecture StylesRanch
  • School DistrictWayneWestland

Exterior

  • STORIES1
  • Garage Space2.0
  • water SourcePublic
  • PoolNone
  • roofAsphalt
  • parkingTwo Car Garage, Detached
  • HEAT TYPEBaseboard, Forced Air, Natural Gas, Radiant
  • AIR CONDITIONINGCeiling Fans, Central Air
  • sewerPublic Sewer
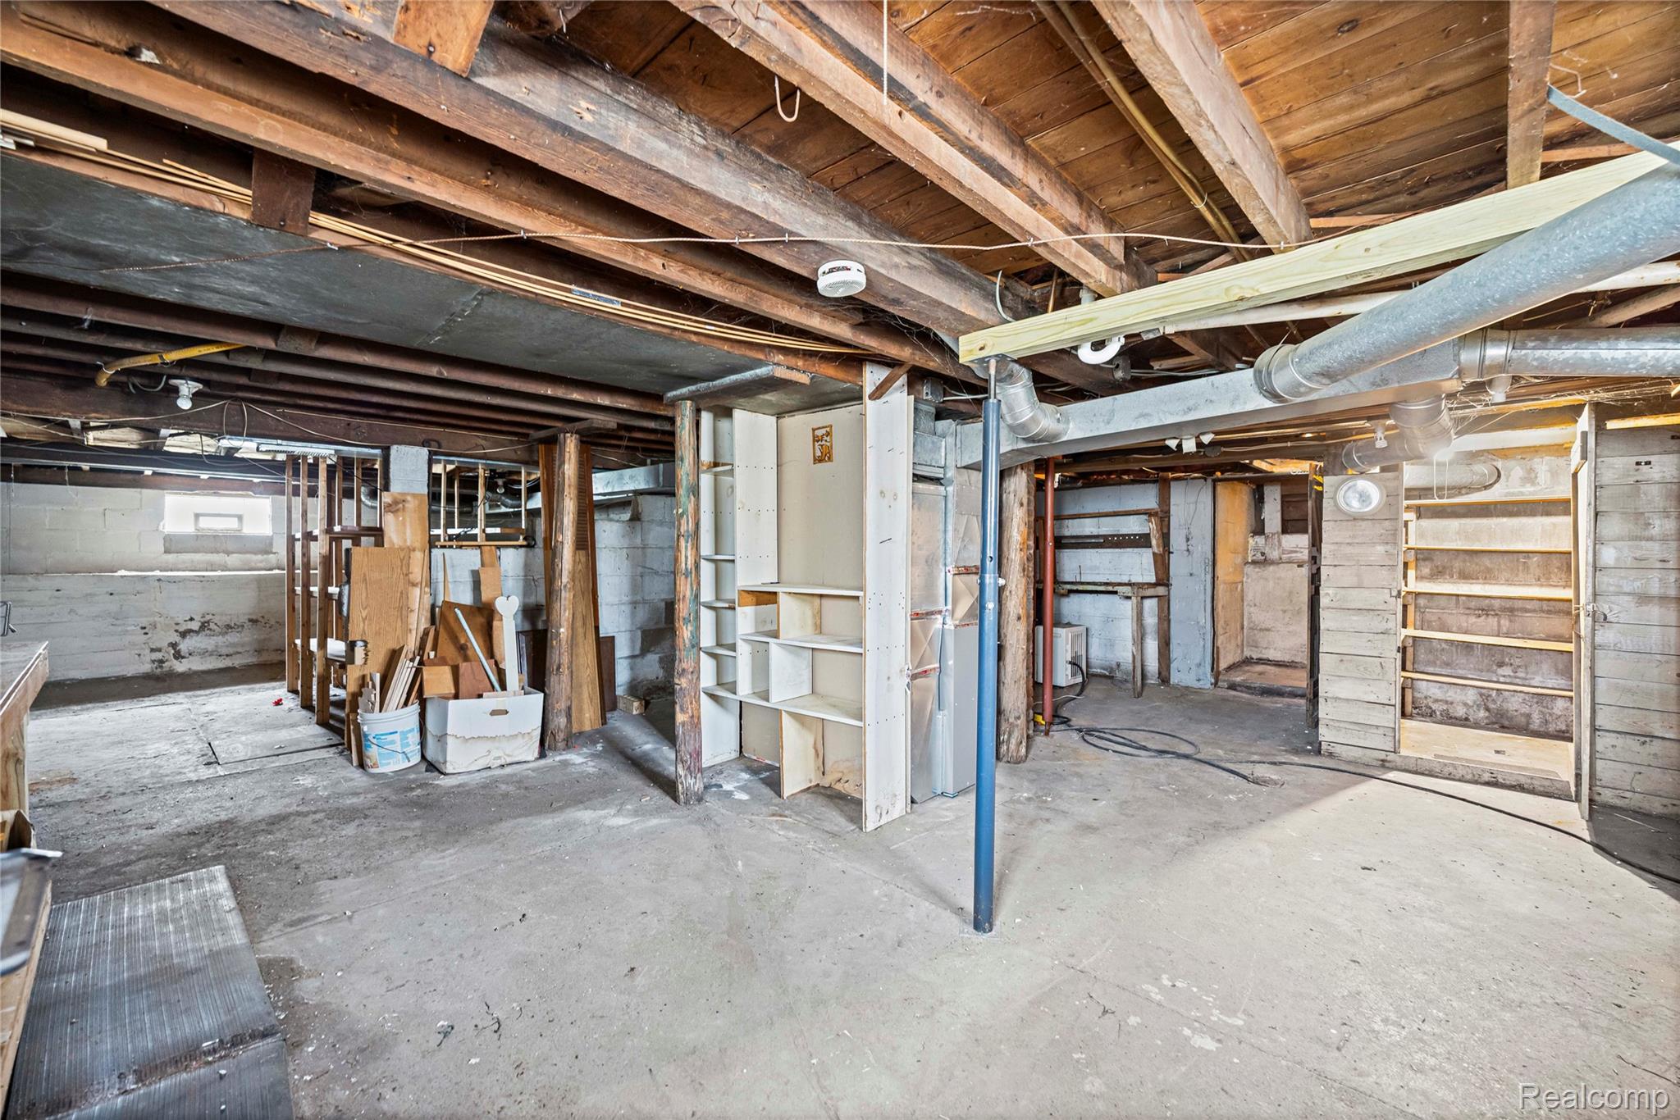
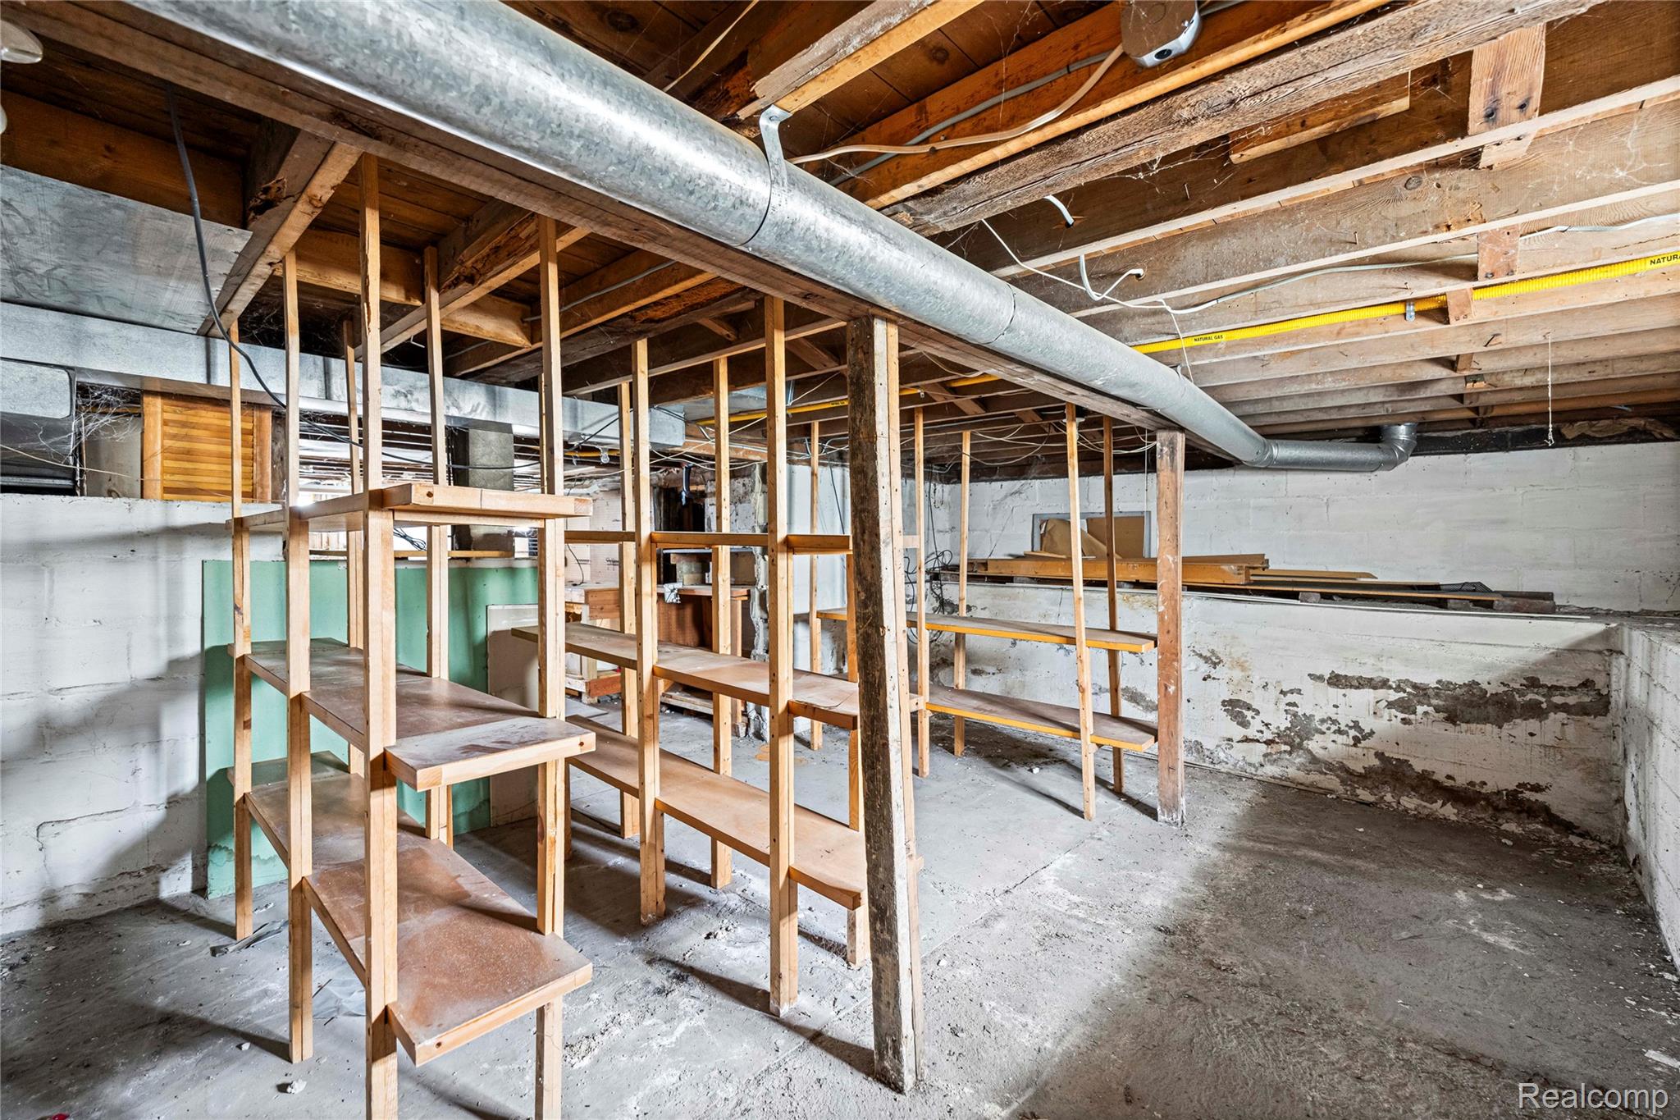
  • SubstructureBasement, Poured
  • security FeaturesSmoke Detectors

Financial

  • Sales Price$105,000
  • Real Estate Tax $1,756/yr

Work With Us

We have a high-tech, aggressive marketing program that will make your listing highly visible to potential buyers around the world, and we make use of our networks both online and off to find your buyer.

Follow Us on Instagram