29832 High Valley Court
SEE ALL PHOTOS
29832 High Valley Court
Courtesy of KW Domain
Sold

29832 High Valley Court

29832 High Valley Court, Farmington Hills City Oakland, Michigan 48331

$520,000
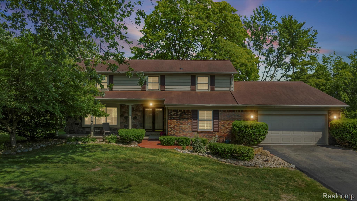
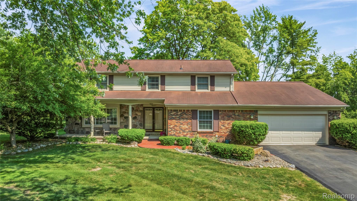
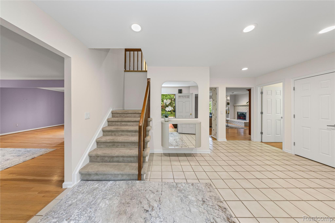
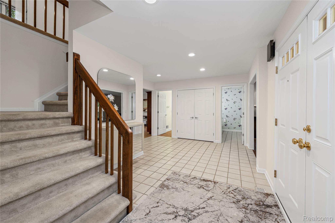
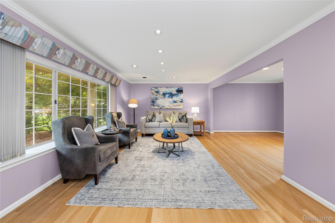
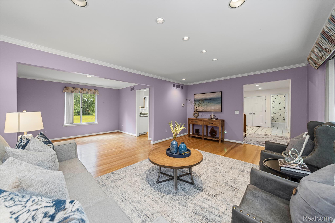
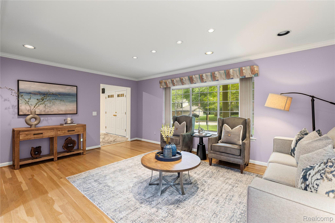
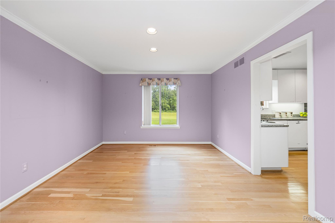
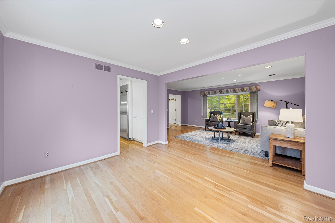
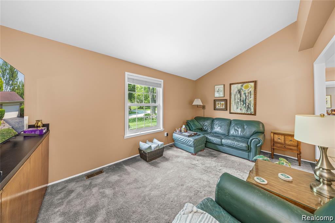
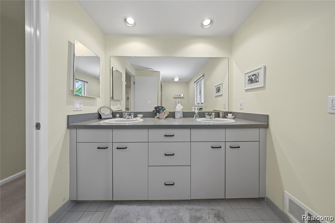
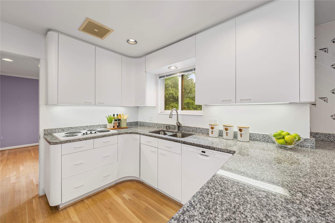
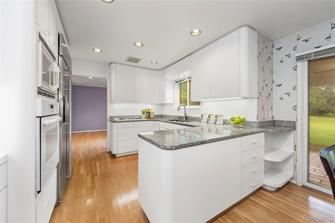
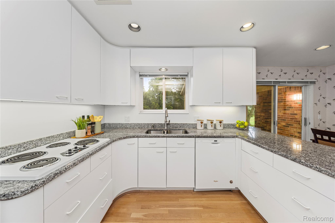
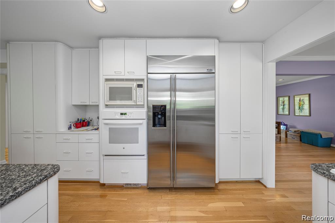
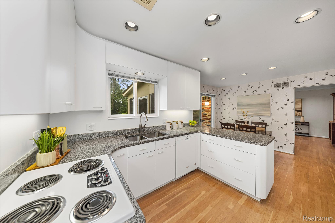
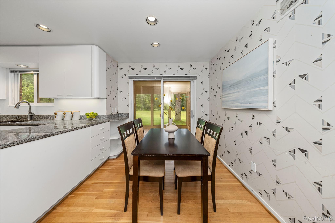
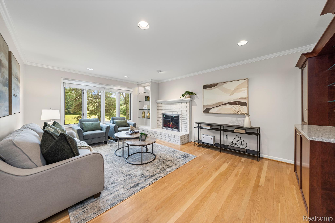
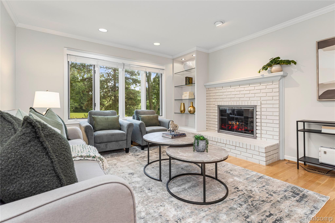
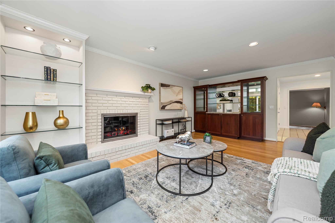
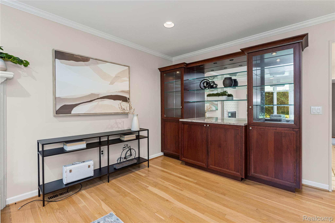
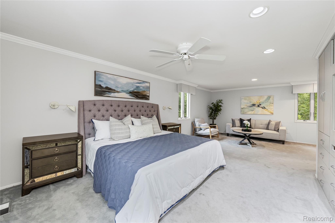
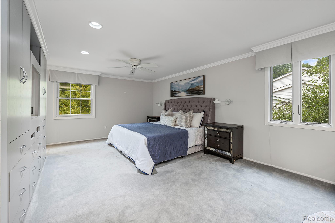
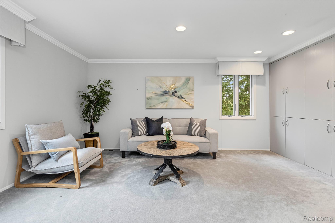
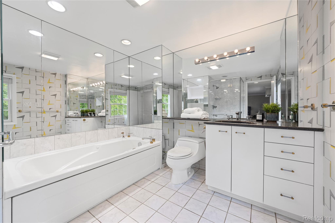
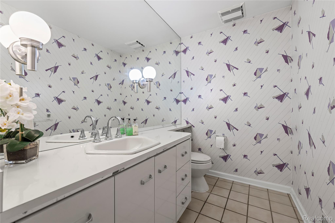
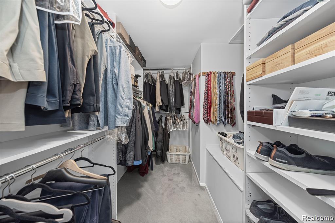
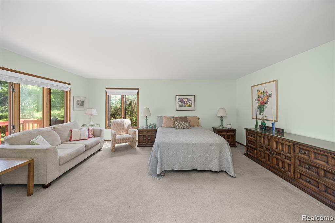
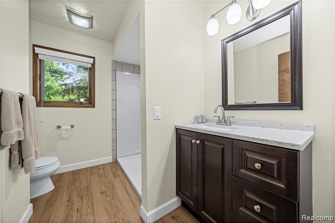
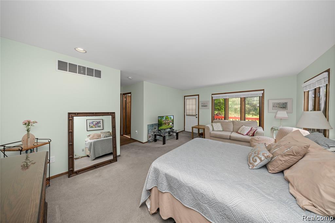
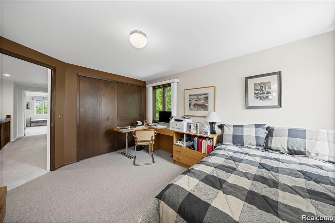
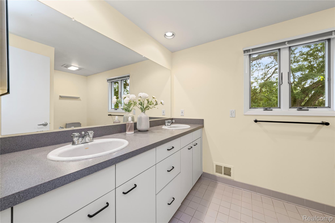
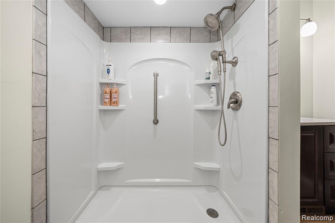
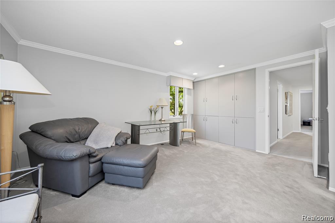
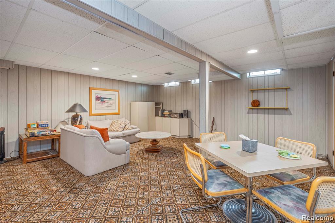
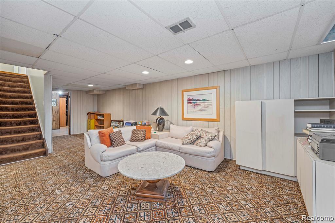
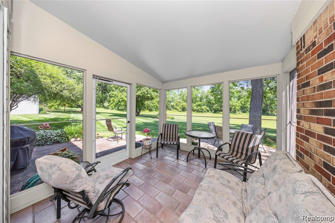
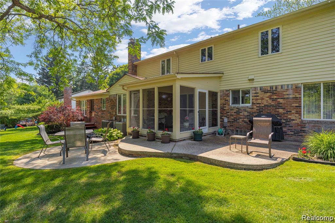
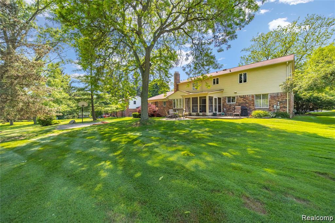
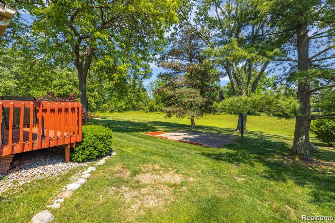
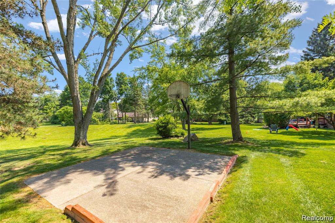
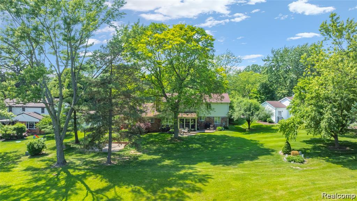
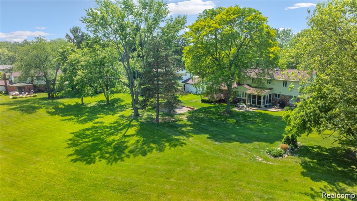
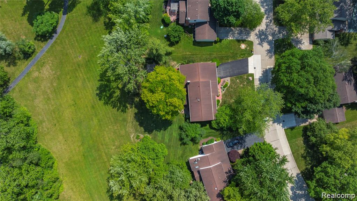
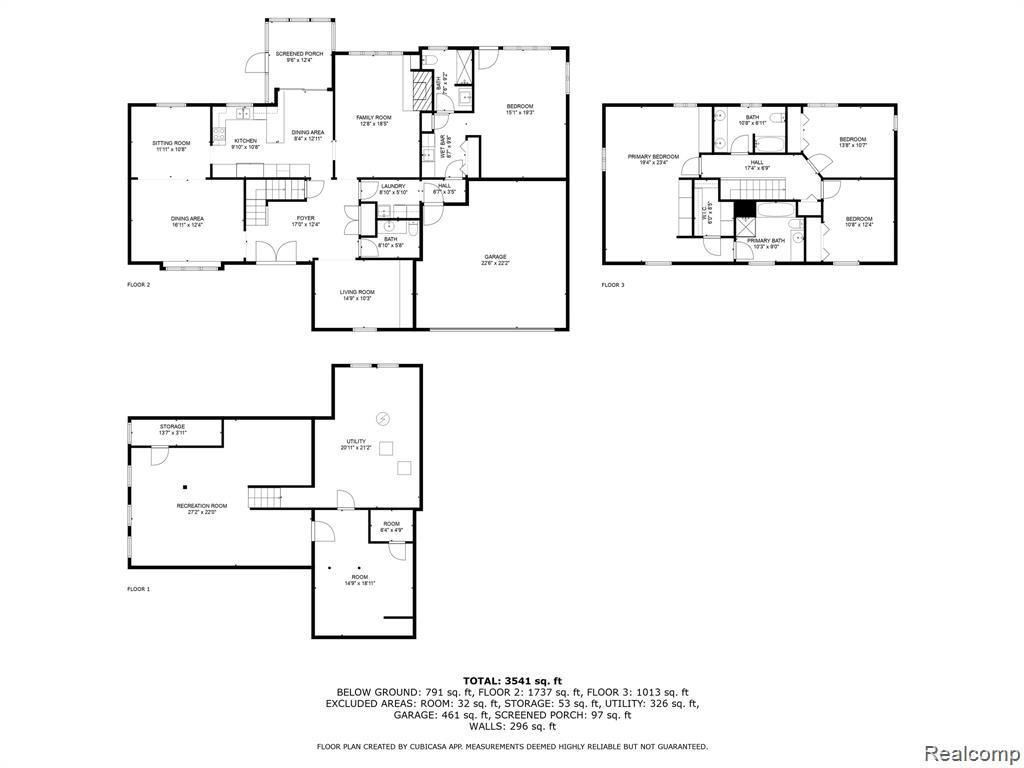
THIS SPECIAL HOME IS LOCATED IN POPULAR ROLLING OAKS SUB ON A PEACEFUL CUL DE SAC BACKING UP TO THE PARK LIKE COMMONS AREA. UPDATED & MOVE IN READY WITH HARDWOOD FLOORS, FRESH PAINT, NEWER MECHANICALS & AN EASY LIVING FREE FLOWING FLOOR PLAN. VERSATILE LIVING RM/DINING RM, BRIGHT WHITE CUSTOM JOHN MORGAN KITCHEN WITH BUILT IN SUB 0 & BREAKFAST BAR. THE COZY DEN OFFERS A VAULTED CEILING & PERFECT FOR A HOME OFFICE. THE SPACIOUS FAMILY RM WITH BRICK FIREPLACE OVERLOOKS THE EXPANSIVE BACKYARD. WHAT MAKES THIS HOME SO SPECIAL? HOW ABOUT A FULL FIRST FLOOR IN LAW SUITE TUCKED AWAY FROM THE MAIN LIVING AREA WITH IT'S OWN ENTRANCE, BEDROOM/SITTING RM, FULL BATH & MINI KITCHEN. GREAT FOR ADDITIONAL FAMILY MEMBERS. UPSTAIRS YOU WILL FIND A SUMPTUOUS PRIMARY SUITE WITH NEWER FULL EURO BATH, WALK IN CLOSET & SITTING RM. 2 MORE NICE SIZE BEDROOMS & BATH. THE BASEMENT HAS GREAT STORAGE AS WELL AS A FINISHED AREA FOR GAME RM, EXERCISE ROOM OR ADDITIONAL LIVING SPACE. THE OUTDOOR SPACE ON THIS HOME IS PHENOMINAL. LOVELY 3 SEASON RM, PATIO, DECK & YOUR OWN BASKETBALL CT! COMBINED WITH THE COMMON AREA, ENJOY FOOTBALL, BASEBALL OR ANY OUTDOOR ACTIVITY. OVER 3,000 SQ FT & WALKING DISTANCE TO EXCEPTIONAL FOREST ELEMENTARY SCHOOL.

4
beds

4
baths

3,752 Sq.Ft. LIVING AREA

0.31 Acres lot

Melanie S. Bishop

Melanie S. Bishop

Features & Amenities

Interior

  • total bedrooms4
  • Total bathrooms4
  • full bathrooms3
  • half bathroom1
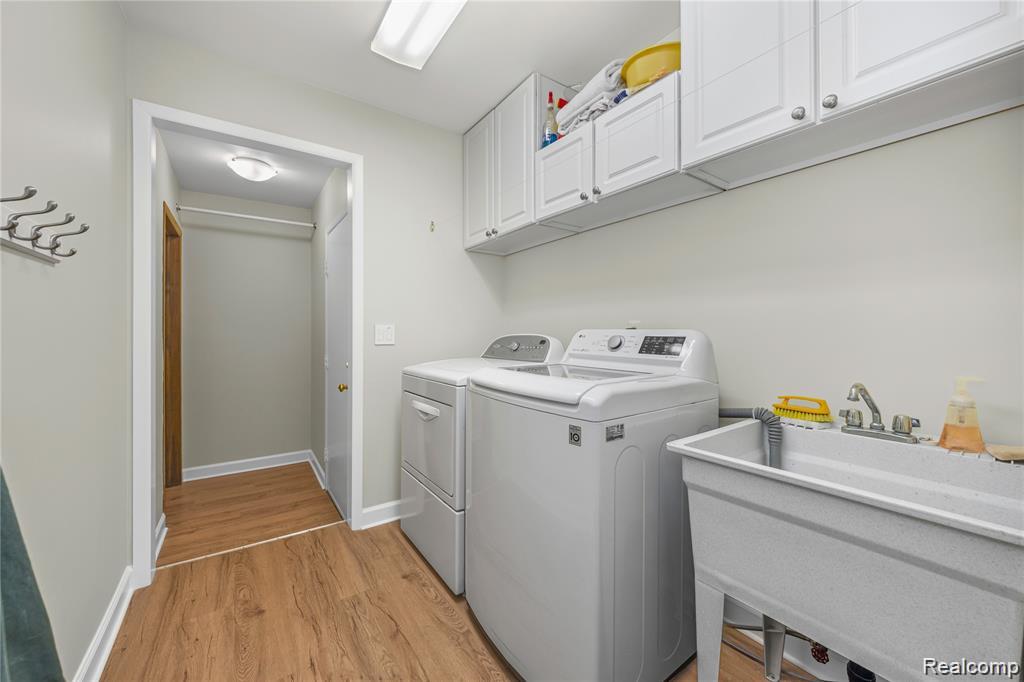
  • Laundry room Laundry Room
  • Fireplace Family Room
  • APPLIANCES Built In Electric Oven, Built In Refrigerator, Dishwasher, Disposal, Dryer, Electric Cooktop, Microwave, Washer
  • other interior Features Entrance Foyer, High Speed Internet

Area & Lot

  • Status Sold
  • Date Sold October 3, 2025
  • Living Area3,752 Sq.Ft.
  • Lot Area0.31 Acres
  • MLS® ID20251029089
  • TypeResidential
  • YEAR BUILT1975
  • Architecture StylesColonial
  • School DistrictFarmington

Exterior

  • STORIES2
  • Garage Space2.0
  • water SourcePublic
  • utilitiesCable Available, Underground Utilities
  • PoolNone
  • roofAsphalt
  • lot featuresSprinklers
  • parkingTwo Car Garage, Attached
  • HEAT TYPEForced Air, Natural Gas, Zoned
  • AIR CONDITIONINGCentral Air
  • sewerPublic Sewer
  • SubstructureBasement, Poured, Sump Pump
  • other exterior FeaturesBasketball Court, Lighting

Financial

  • Sales Price$520,000
  • Real Estate Tax $6,626/yr
  • HOA $300/yr
View Virtual Tour

Work With Us

We have a high-tech, aggressive marketing program that will make your listing highly visible to potential buyers around the world, and we make use of our networks both online and off to find your buyer.

Follow Us on Instagram