29308 GLENARDEN Street
SEE ALL PHOTOS
29308 GLENARDEN Street
Sold

29308 GLENARDEN Street

29308 GLENARDEN ST, Farmington Hills City Oakland, Michigan 48334

$390,000
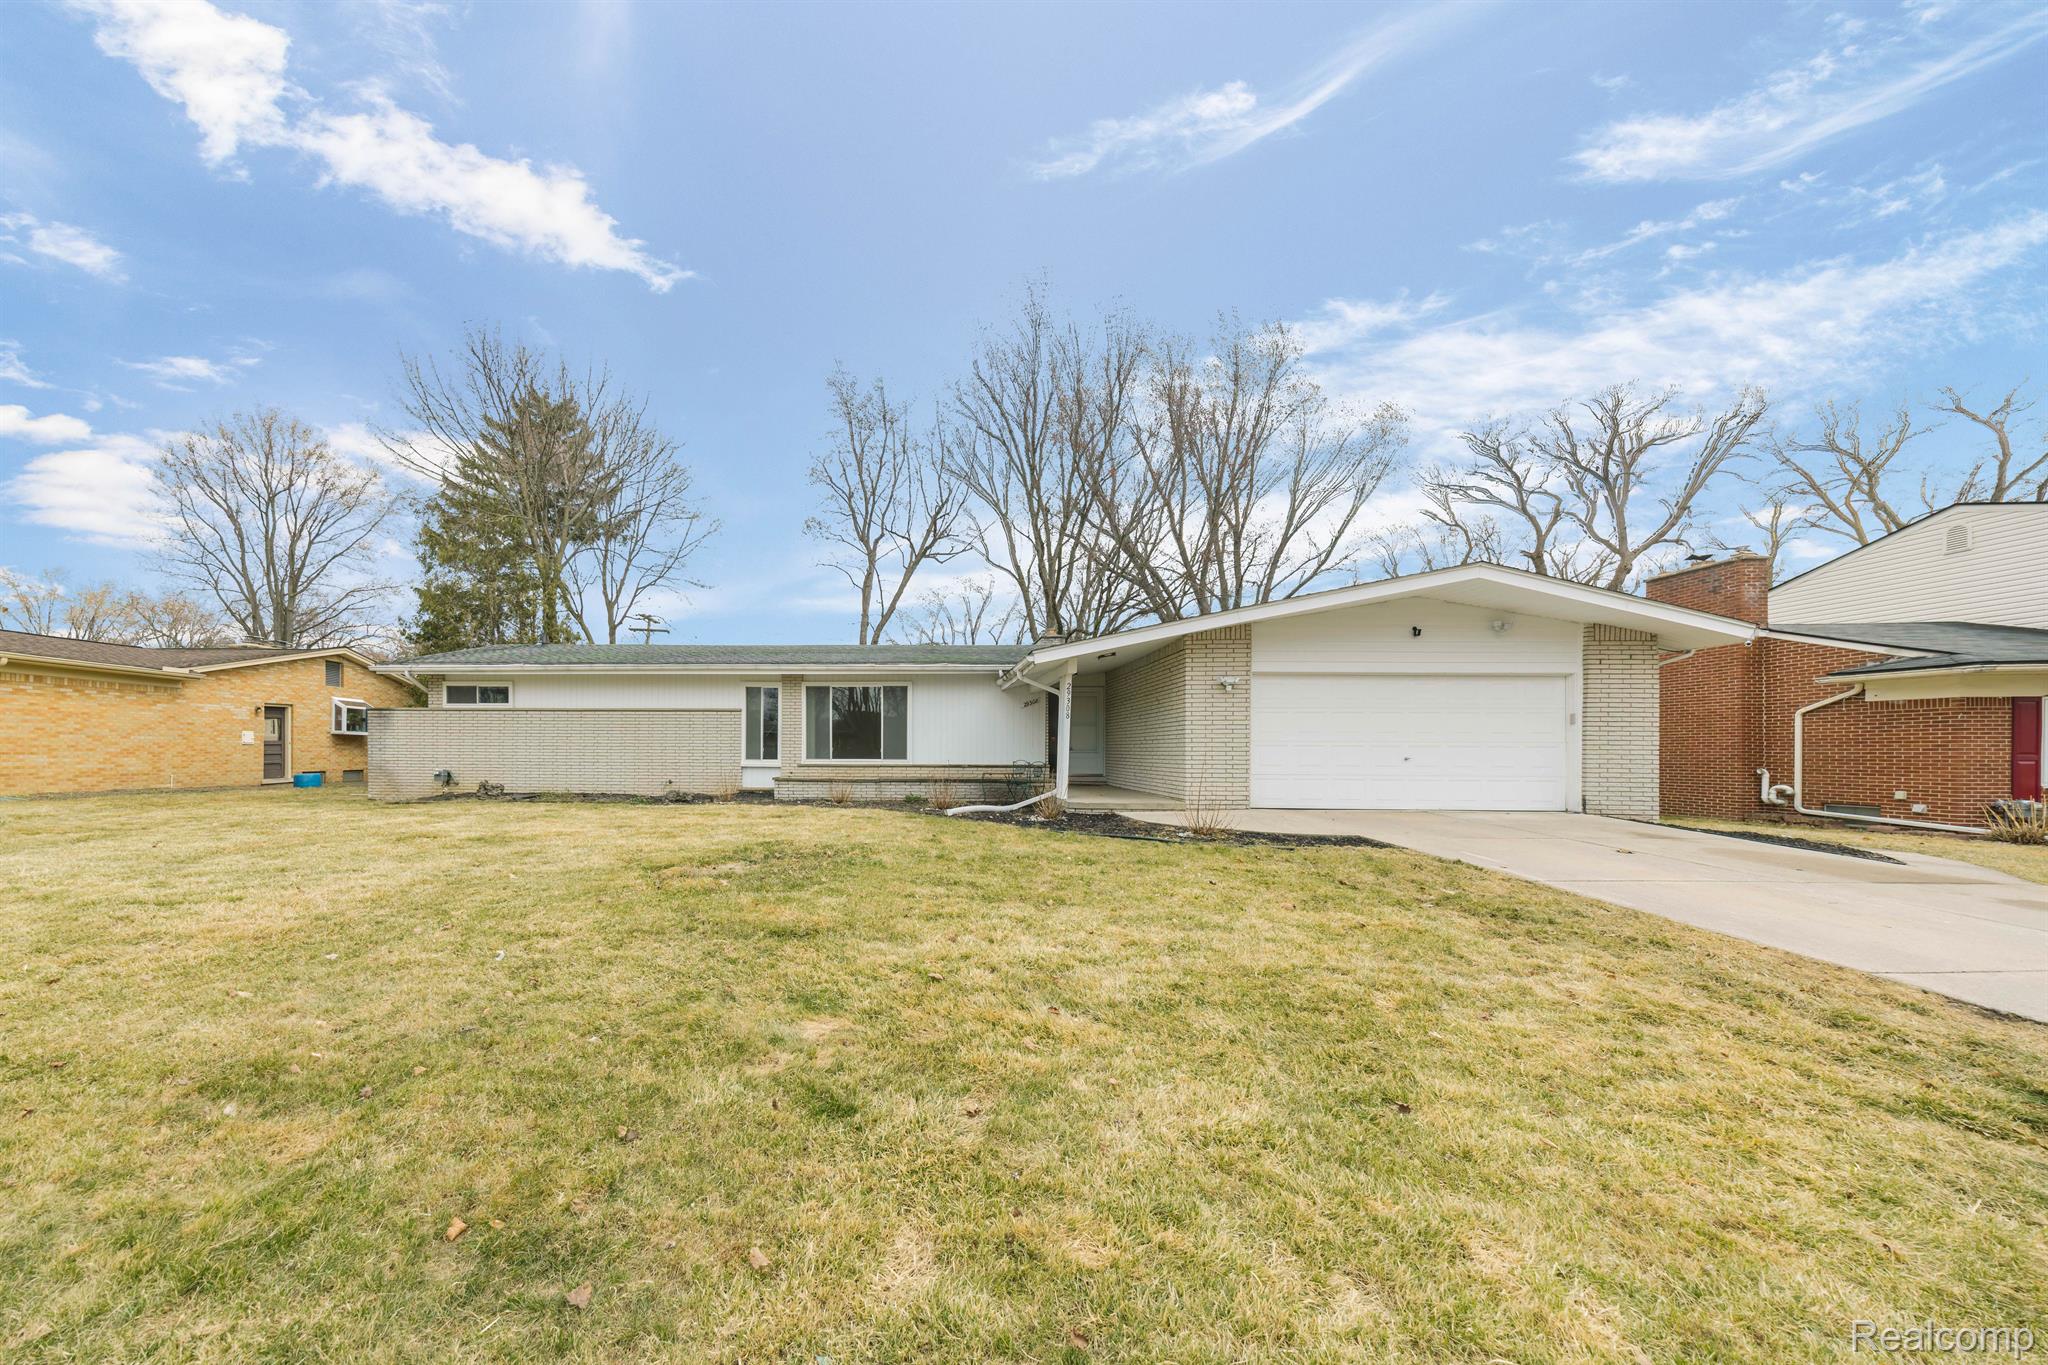
This sprawling ranch home has been completely updated throughout, offering a blend of modern elegance and comfort. As you step through the beautiful slate foyer, you're immediately greeted by an open floor plan with vaulted ceilings that create a spacious and airy atmosphere. The incredible living room features a two-way fireplace shared with the kitchen, adding both warmth and charm. A stunning wall of windows and a door wall lead you to the private rear yard, filling the space with natural light. The family room seamlessly flows into the renovated kitchen, which is designed with style and functionality in mind. The kitchen showcases white shaker cabinets, sleek granite countertops, stainless steel appliances, a tile backsplash, and an island with bar seating--perfect for casual dining or entertaining. Adjacent to the kitchen, a cozy nook provides a lovely spot for everyday meals. The dining room, which can also serve as an additional living space, is separated by mid-century modern wall slats, adding a unique architectural feature to the home. The primary suite boasts refinished oak floors. The primary bath offers a luxurious stall shower with floor-to-ceiling marble-like porcelain tiles, along with tile floors and a vanity topped with granite counters. Additional bedrooms are generously sized, providing plenty of space for family or guests. The second full bath is equally updated with a new vanity, granite counters, and modern plumbing fixtures. The unfinished basement offers endless possibilities, carrying the full footprint of the house and ready for you to customize to your needs. With its updated finishes, open layout, and abundant natural light, this ranch home is the perfect blend of contemporary style and functional living.

3
beds

3
baths

1,819 Sq.Ft. LIVING AREA

0.27 Acres lot

Melanie S. Bishop

Melanie S. Bishop

Features & Amenities

Interior

  • total bedrooms3
  • Total bathrooms3
  • full bathrooms2
  • half bathroom1
  • Fireplace Kitchen, Living Room
  • APPLIANCES Dishwasher, Dryer, Free Standing Electric Range, Free Standing Refrigerator, Microwave, Washer

Area & Lot

  • Status Sold
  • Date Sold May 31, 2025
  • Living Area1,819 Sq.Ft.
  • Lot Area0.27 Acres
  • MLS® ID20250023347
  • TypeResidential
  • YEAR BUILT1958
  • NeighborhoodFarmington Hills
  • Architecture StylesRanch
  • School DistrictFarmington

Exterior

  • STORIES1
  • Garage Space2.0
  • water SourcePublic
  • PoolNone
  • parkingTwo Car Garage, Attached, Direct Access, Electricityin Garage, Garage Faces Front, Garage Door Opener
  • HEAT TYPEForced Air, Natural Gas
  • AIR CONDITIONINGCentral Air
  • sewerPublic Sewer
  • SubstructureBasement, Poured

Financial

  • Sales Price$390,000
  • Real Estate Tax $8,481/yr

Farmington Hills

Explore

Work With Us

We have a high-tech, aggressive marketing program that will make your listing highly visible to potential buyers around the world, and we make use of our networks both online and off to find your buyer.

Follow Us on Instagram