Property photo 1
Property photo 2
Property photo 3
Property photo 4
Property photo 5
5 Beds
3 Baths
3,615 sqft

$819,900

31310 Foxboro WAY, Beverly Hills Village Oakland Michigan, 48025

Price per sqft$226.80
Built in1963
Property size3,615 sqft
Property typeResidential

Overview

Active

Updated 15h ago

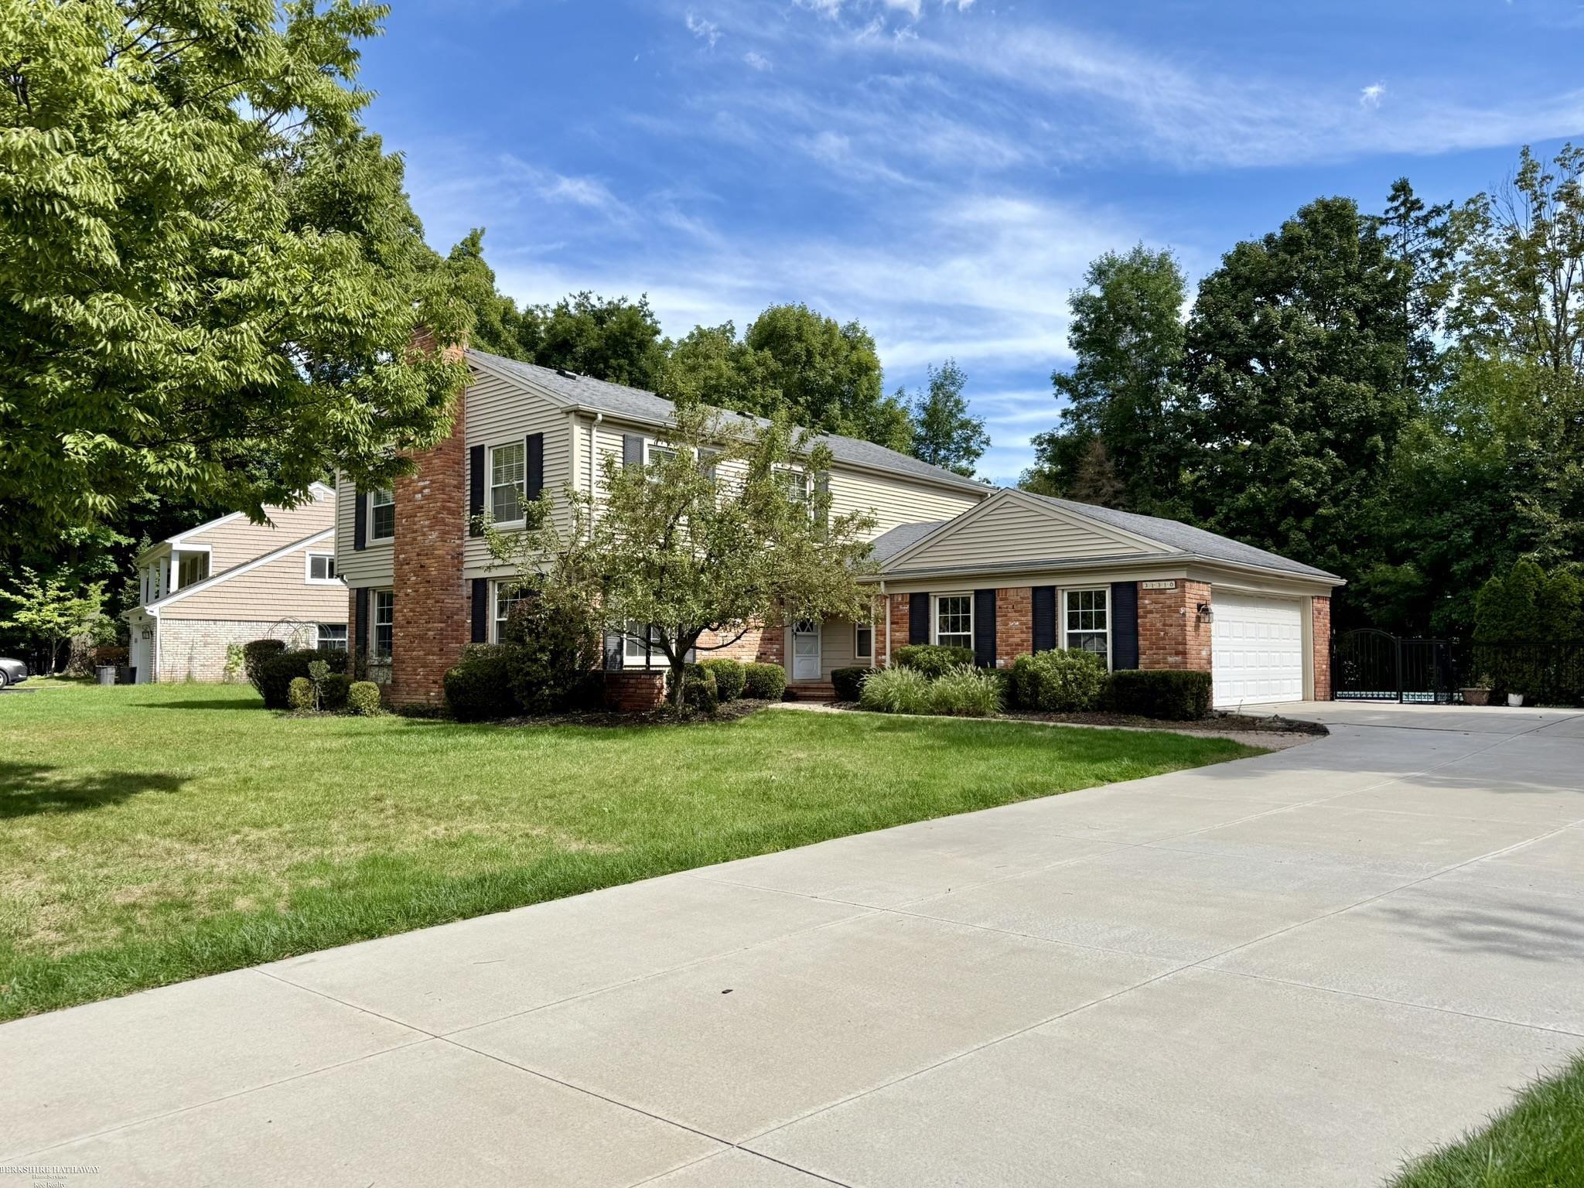
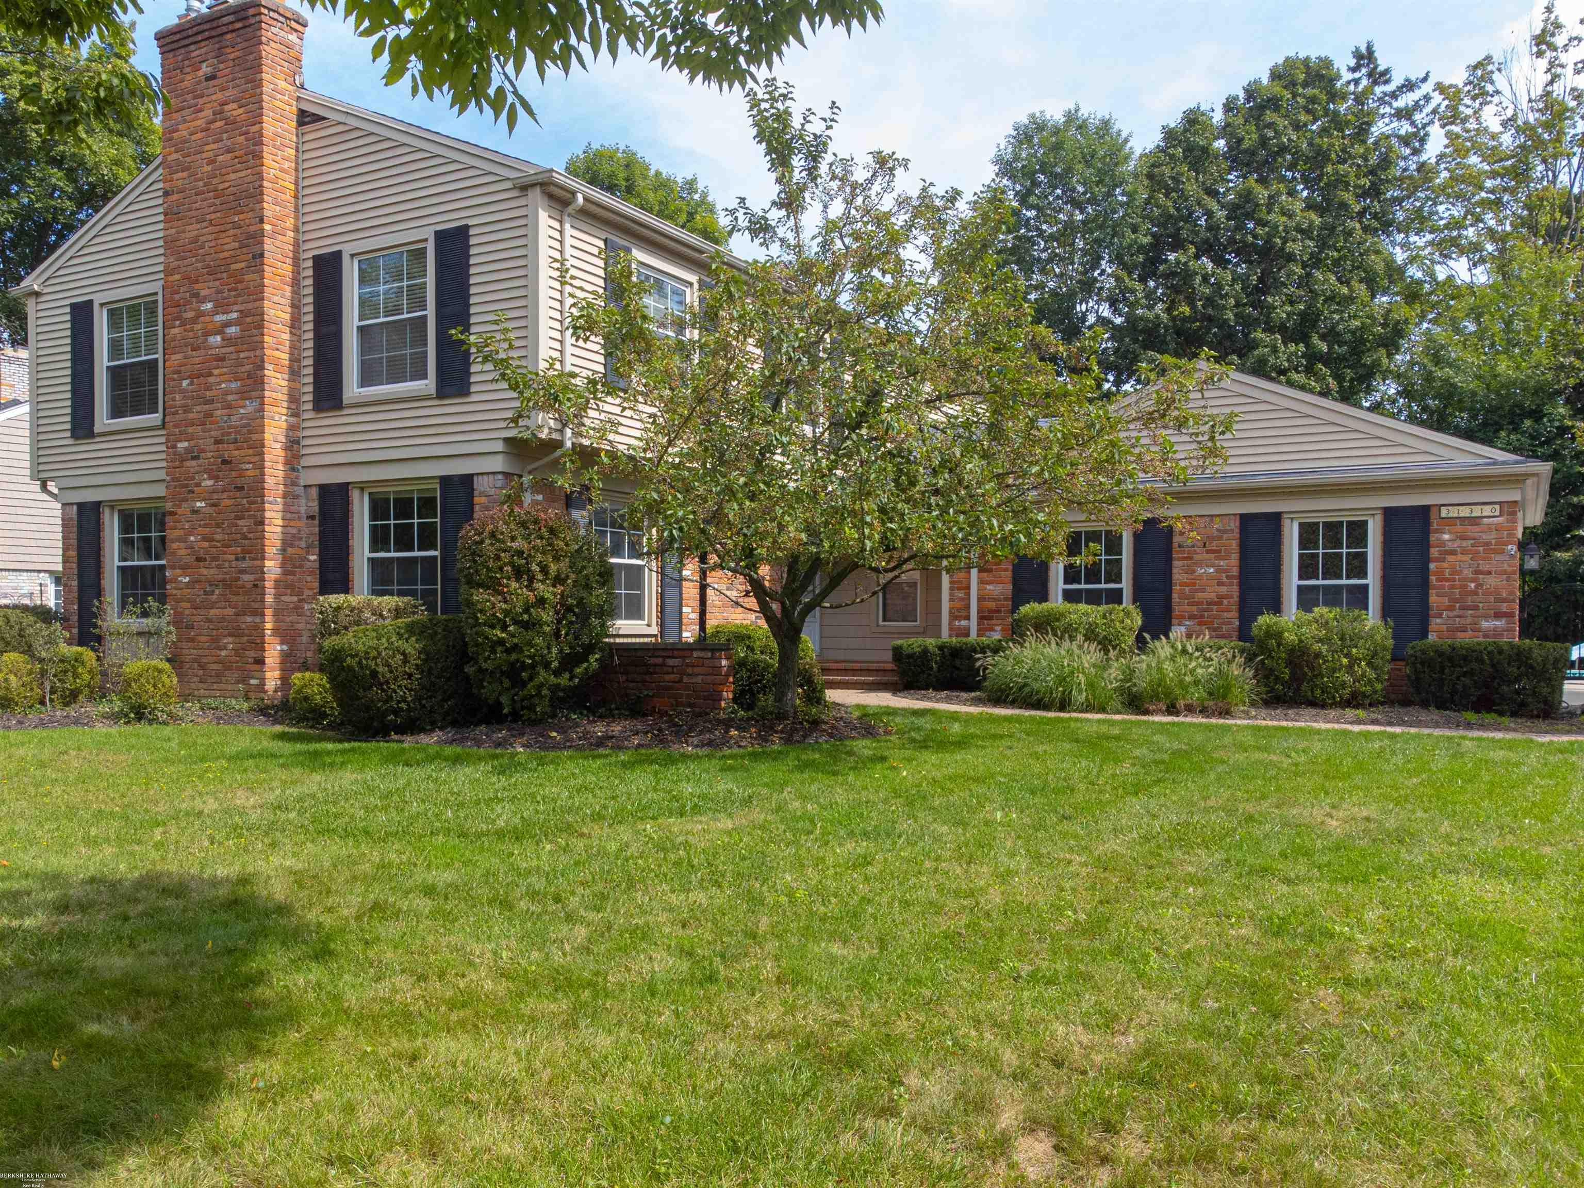
Beautiful 5-Bedroom Colonial on an Oversized Lot with Incredible Outdoor Living! Welcome to this beautiful 5-bedroom Colonial featuring an attached side-entry garage and an oversized lot offering exceptional space for entertaining and enjoying the outdoors. The inviting living room features hardwood floors, built-in shelving, and a natural fireplace, while the den/office provides a perfect space for working from home. The spacious L-shaped kitchen offers stainless steel appliances, granite countertops, ceramic tile flooring, and an abundance of cabinetry. A bonus serving area with additional cabinets and countertop space provides a built in bread storage and extra prep or serving space. The kitchen also includes a comfortable eating area. For more formal gatherings, enjoy the elegant dining room featuring hardwood floors and a beautiful chandelier. The impressive great room is designed for entertaining with a vaulted ceiling, hardwood floors, and a stunning stone-covered fireplace. Floor-to-ceiling windows provide beautiful views of the incredible backyard and fill the room with natural light. A convenient half bath, oversized first-floor laundry room with mudroom area and additional storage complete the main level. Upstairs, the primary bedroom offers a private en-suite bathroom, while all five bedrooms feature beautiful hardwood floors. The basement provides additional living and recreation space with newly refinished flooring. Step outside to your own private backyard retreat featuring a gunite in-ground pool, six person hot tub, spacious deck, and pergola. Perfect for summer gatherings, relaxing with family and friends. The property backs to a wooded area, creating a peaceful and private setting. Additional features include a newer roof, side-entry garage with newly refinished flooring, and an extra-deep driveway with newer concrete providing plenty of additional parking. This exceptional home offers generous living space, beautiful hardwood flooring, and a retreat like outdoor setting! Located in the highly

$5,455/mo

Est. mortgage payment based on a $819,900 home price.

All estimates are provided by Luxury Presence for informational purposes only. Actual amounts may vary.

Additional information

MLS® ID
58050221454

Interior Features

Bedrooms
5
Bathrooms
3
Fireplace
Yes
Cooling
Yes
Heating
Yes
Basement
Yes

Exterior Features

Lot Size
0.38 Acres

Other Property Details

Taxes
$10,478
Tax Frequency
Annually
Association Fee Frequency
Yearly
Garage
Yes
Pool
Yes


Courtesy of Berkshire Hathaway HomeServices Kee Realty

All information deemed reliable but not guaranteed and should be independently verified. All properties are subject to prior sale, change or withdrawal. Neither listing broker(s) nor Melanie Bishop & Noah Cohen shall be responsible for any typographical errors, misinformation, misprints and shall be held totally harmless. IDX information is provided exclusively for consumers' personal, non-commercial use and may not be used for any purpose other than to identify prospective properties consumers may be interested in purchasing.

Provided through IDX through Realcomp II LTD
Originating MLS:
©2026 Realcomp II LTD Shareholders 

Data last updated 7:46 AM UTC, 9/22/2026

Powered by Luxury Presence